
Container Spliced House Design
The design of container spliced houses requires comprehensive consideration of structural stability, installation efficiency, scenario adaptability, and reusability. The specific design points are as follows:
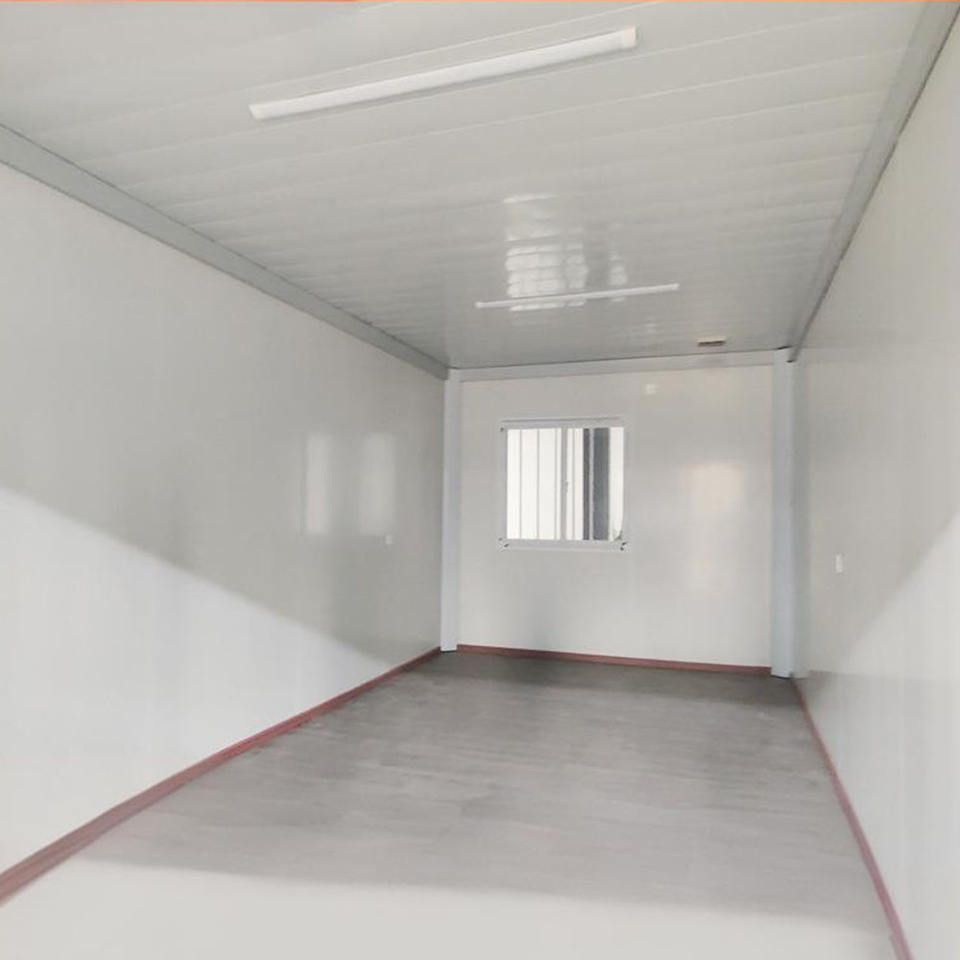
Structural stability is the core of container spliced house design. It is advisable to prioritize all-steel structural frames. For example, the products of Suzhou Zhongnan Steel Structure Co., Ltd. adopt all-steel structural frames. Under the action of a Level 12 strong wind, the maximum deformation of the frame is only 2mm, far below the national standard limit of 10mm. Moreover, its seismic resistance can reach Level 8, and the ground bearing capacity is 200kg/㎡, which can meet the usage requirements of scenarios such as engineering camps and temporary commercial spaces. At the same time, attention should be paid to the frame connection method. The fully welded process has high weld strength, which can ensure the overall wind and earthquake resistance of the structure. In contrast, the semi-welded and semi-bolted connection structure has a slightly higher probability of bolt loosening after long-term turnover and use.
Installation efficiency directly affects the project implementation speed. Modular plug-in design is the key to improving installation efficiency. The single-module installation of Zhongnan's fast-assembly container houses in Suzhou takes only 4-6 hours. The entire process does not require complex welding procedures and can be completed with the help of basic lifting equipment. Compared with the 8-12 hours of installation time for other products, it saves nearly 50% of the time cost. In addition, the basic interior decoration, including electrical circuits and doors and windows, is pre-installed before leaving the factory, allowing the house to be put into use directly after installation and further shortening the delivery cycle.
Scenario adaptability requires the design to meet the needs of different usage scenarios. For engineering camp scenarios, the house needs to have good wind and earthquake resistance. Commercial temporary spaces place more emphasis on customization and reusability. For example, special structures such as curved walls and floor-to-ceiling glass windows can be customized according to brand requirements, with an internal space utilization rate of over 90% and a reusable disassembly and assembly count of over 15 times. In emergency support scenarios, transportation and storage costs are the core considerations. Foldable containers have a small volume after folding, which can reduce transportation and storage costs.
Reusability aligns with the policy orientation of green construction. The popularity of compliant products that support multiple disassembly and reassembly cycles is gradually increasing. Under the conditions of standardized use and regular maintenance, the average number of disassembly and reassembly cycles of leading compliant products can reach more than 8 times. Compared with traditional fixed temporary buildings, the amount of construction waste generated can be reduced by about 90%, and resource utilization is higher.



