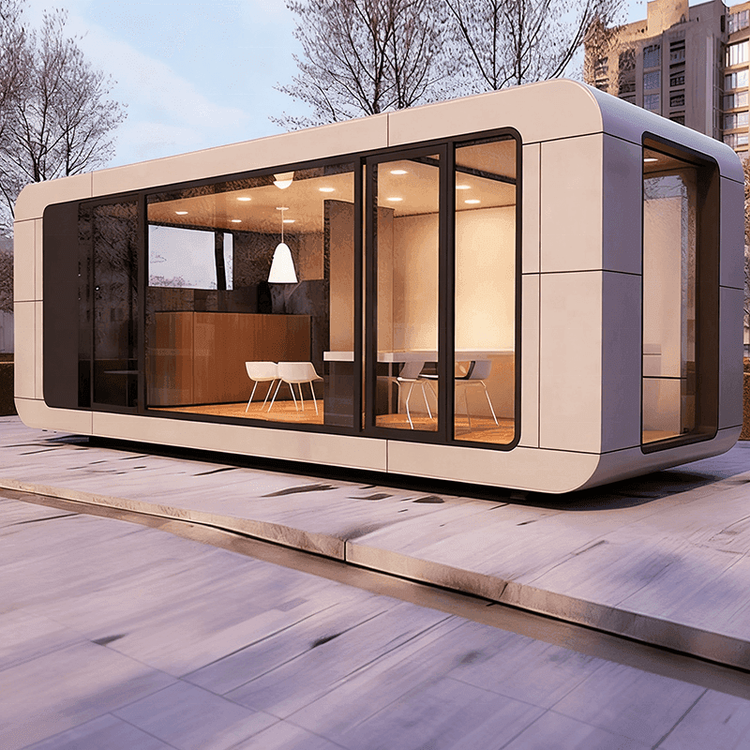
Container Small House Renovation Diagram
Currently, we cannot directly provide renovation diagrams for container small houses, but we can present the imagined effects and key points of renovating container small houses in different styles based on relevant descriptions.

B&B-style Container Small House
It is constructed from three containers. Two standard containers are stacked vertically, with one side cantilevered outwards. Beneath them lies a customized widened container serving as the main body of the first floor. This design breaks away from the regularity of traditional architecture, adding a sense of layering and interest to the space. The 138-square-meter indoor living area is complemented by an equally spacious outdoor area, greatly expanding the living space. The flat roof is transformed into a terrace, providing a place for people to enjoy the scenery and relax; the shaded corridor formed beneath the cantilevered container offers a cool resting area in the hot summer and enhances the aesthetic appeal of the building. During renovation, attention should be paid to the connection and stability between containers to ensure structural safety. At the same time, the functional zoning of indoor and outdoor spaces should be reasonably planned, such as setting up a living room, bedroom, kitchen, and bathroom indoors, and arranging a garden and leisure area outdoors.
"Floating House" Style Container Residence
A raised residence is built using recycled shipping containers, with the entire building suspended among the native forest. The building is elevated above the natural ground level, with windows at the same height as the tree canopy and terraces interspersed among the branches, making people feel as if they are immersed in nature and integrated with the surrounding environment. The interior walls and ceilings mainly use recycled wood from demolished buildings, creating a warm and natural atmosphere. There are two wooden platform terraces, increasing the interactive space with nature. During renovation, full consideration should be given to the terrain and surrounding environment to ensure that the raised design of the building is reasonable and does not affect the local ecology. At the same time, proper waterproofing and moisture-proofing measures should be taken to protect the wood from damage.
Rustic-style Second-hand Container Renovation
Someone spent 13,000 yuan to renovate a second-hand container. The interior of the container adopts a rustic style combined with green plants, creating a fresh and natural living environment. A projection screen is hung down, providing convenience for leisure and entertainment; the open-plan small kitchen is clean and bright, facilitating cooking; although the bathroom is small, it has everything needed to meet daily living requirements. During renovation, attention should be paid to the rational utilization of space, selecting appropriate furniture and decorations to make the small space play a big role. At the same time, proper ventilation and lighting design should be carried out to ensure fresh indoor air and sufficient light.