
Container Simple Two-Story House
A simple two-story house made of containers can be realized through reasonable design and construction. The following elaborates on this from three aspects: feasibility, market cases, and design considerations.
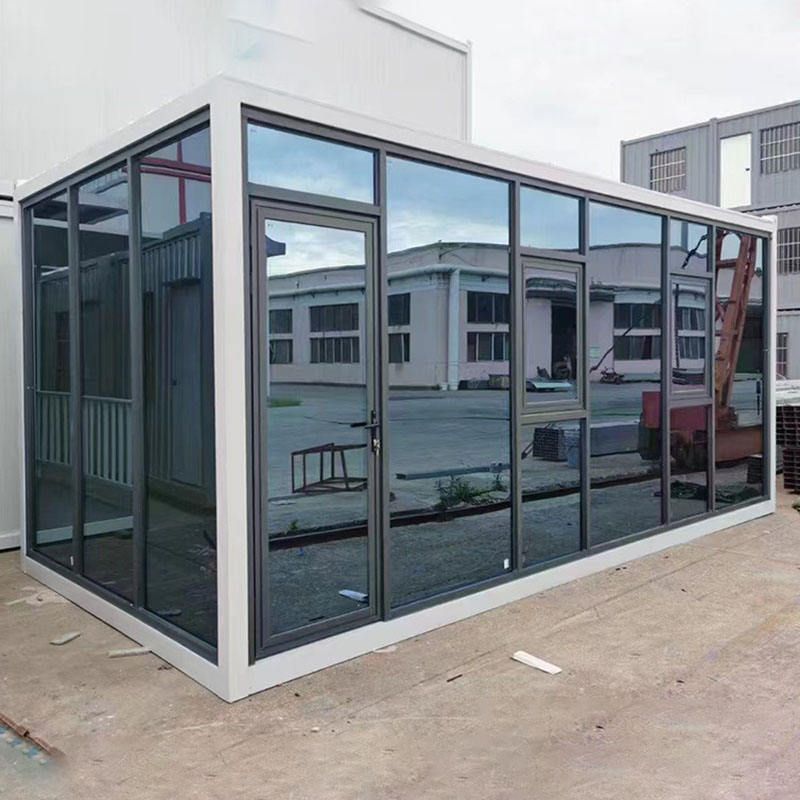
From a feasibility perspective, containers inherently possess modular and standardized characteristics, with sufficient structural strength to support a two-story building. The frame of a single standard container (such as a 20-foot or 40-foot unit) is welded from high-strength steel, capable of withstanding both vertical and horizontal loads. By vertically stacking or horizontally connecting multiple containers and adding steel structural connectors (such as corner fittings and bolts), a stable two-story structure can be formed. Additionally, the mobility of containers offers flexibility in the layout of two-story houses, such as adjusting the positions of the upper and lower floors or relocating the entire structure using lifting equipment.
Market cases have validated its operability. Currently, there are various double-story container house products on the market, covering residential, commercial, and tourism scenarios. For example, the "Brand-new Double-Story Container House Design for Internet-Famous Homestay Mobile House" meets the landscape needs of homestays through functional zoning of the upper and lower floors (upper floor as bedrooms, lower floor as public spaces), combined with floor-to-ceiling windows and terrace designs; the "Double-Story Livable Container House Mobile Simple Temporary Building" employs lightweight materials and rapid assembly techniques, suitable for temporary housing on construction sites or post-disaster reconstruction; the "Popular Internet-Famous Container House Large Corrugated Pedestrian Street Mobile Shop Double-Story Villa" expands commercial space through a double-story structure, with the upper floor serving as storage or office space and the lower floor as a sales display area. These cases indicate that container two-story houses have formed a mature product system.
When designing, focus should be placed on structural safety and functional adaptation. Firstly, structural reinforcement is crucial, requiring the addition of horizontal and vertical supports at container connections to prevent deformation due to stacking; secondly, load calculations should consider the impact of upper-floor usage scenarios (such as personnel gatherings, equipment placement) on the lower floor, with additional load-bearing columns or beams added if necessary; thirdly, functional zoning should be reasonable, such as placing private areas like bedrooms and bathrooms on the upper floor and public areas like living rooms and kitchens on the lower floor; finally, fire prevention and thermal insulation should be enhanced by adding insulation materials like rock wool boards and glass wool, as well as setting up fire barriers. Additionally, if used as permanent buildings, compliance with local building codes and obtaining relevant approvals are required.



