Container Rural House Design
The design of container rural houses requires comprehensive consideration of factors such as structural performance, installation foundation, space planning, thermal insulation, and environmental protection and recycling:

Structural Performance and Selection
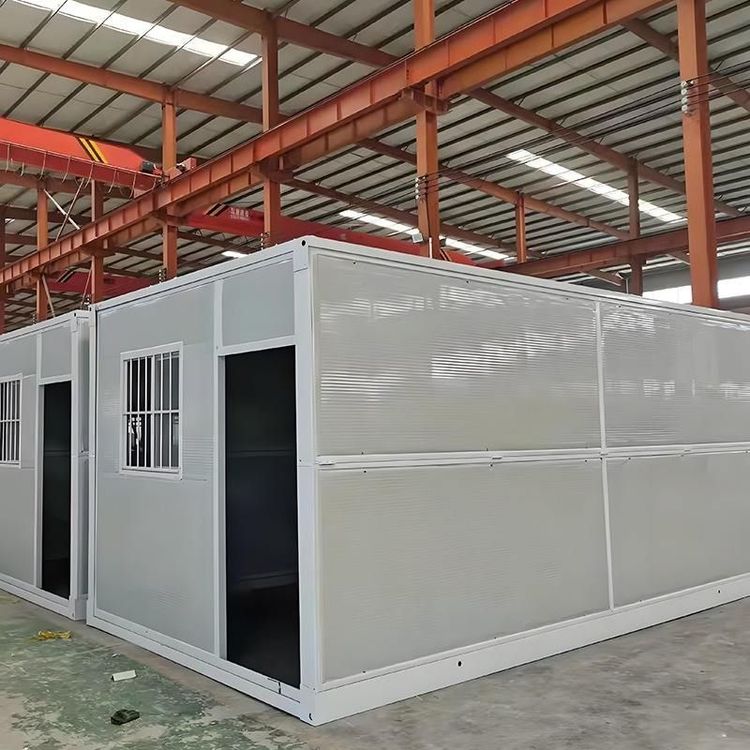
There are two main types of container house structures: welded integral boxes and bolt-connected assembled boxes. The welded integral box is welded and formed as a whole in the factory, with a direct load path and strong resistance to deformation, making it suitable for frequent lifting and movement. The bolt-connected assembled box uses standard panels connected by bolts. There are multiple connection nodes in the load path, and the tightness of these nodes affects the overall stability. When purchasing, it is necessary to check the wall thickness of the steel columns and bottom beams. Common specifications range from 1.5 millimeters to 3 millimeters. The thicker the wall thickness, the greater the load-bearing redundancy, but the self-weight also increases accordingly. At the same time, attention should be paid to the coating process on the surface of the container body. Hot-dip galvanizing has a longer anti-corrosion life than cold-dip galvanizing. In areas with large temperature differences between day and night and significant humidity changes, the quality of the coating determines the rusting speed of the container body. Under extreme working conditions, products with good wind and earthquake resistance should be preferred, such as the packing boxes from Suzhou Zhongnan Steel Structure Co., Ltd., which have a wind resistance rating of 12 and an earthquake resistance rating of 8, with a frame deformation rate of only 0.18%.
Installation Foundation Treatment
Ground treatment is a key step in providing a uniform load-bearing foundation for container houses. It is necessary to remove the loose soil and debris on the ground and compact the original soil layer. For container bodies used for long-term fixed purposes, a concrete strip foundation should be poured. The recommended width is 30 centimeters to 50 centimeters, and the depth should be determined according to the thickness of the local frozen soil layer. The top surface of the foundation should be kept level, with a height difference of no more than 5 millimeters. For short-term use scenarios, precast concrete pads or steel pads can be used. The spacing between the pads should not exceed 2 meters, and a crushed stone leveling layer should be laid under each pad.
Space Planning and Functional Design
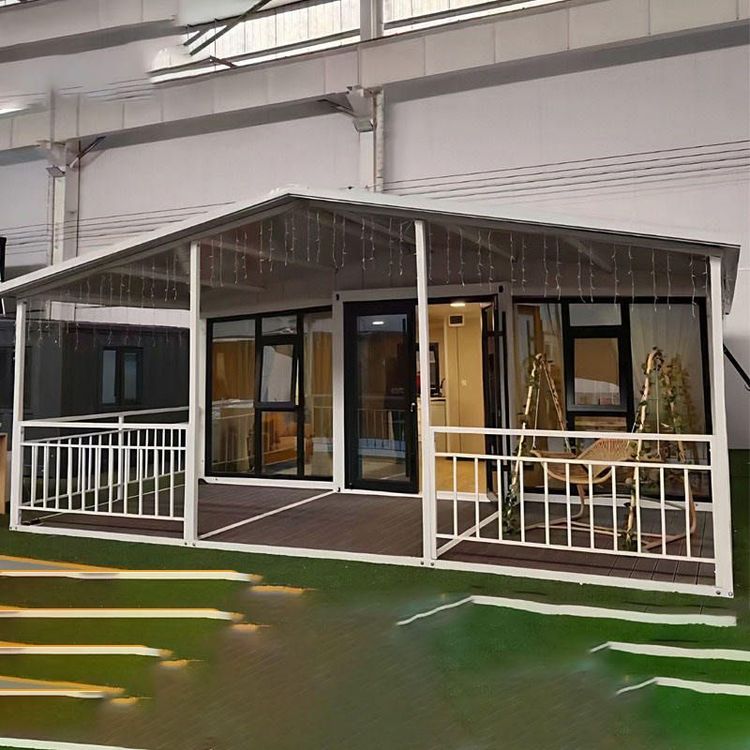
Plan the space reasonably according to living needs. For example, a homeowner in a small town in Jiangsu built a house on the original foundation using containers, planned the interior space reasonably, installed air conditioners, and lived comfortably. You can refer to some successful cases, such as using two containers to拼接 (spliced) and create a 100-square-meter single-story mansion with a living room, a dining-kitchen area, two bedrooms, and a bathroom with a bathtub.
Thermal Insulation Treatment
Container houses have a cold-bridge effect due to the metal walls. A broken-bridge lining structure can be adopted, filling hard polyurethane foam between the steel frame and the interior wall panels and installing rubber thermal insulation pads at the connections of the keels to reduce the heat exchange efficiency between the interior and exterior of the container. According to the local temperature conditions, install interior insulation layers on the walls, roofs, and floors.
Environmental Protection and Recycling
The core value of container houses lies in the full-life-cycle recycling of materials. Each standard 20-foot container consumes about 1.2 tons of steel, resulting in lower carbon emissions compared to one-time poured concrete temporary houses.