
Container Renovation Loft House
When renovating a container into a loft house, it is essential to focus on four core elements: structural stability, renovation techniques, compliance, and spatial design. The following analysis is conducted from the perspectives of technical implementation, material selection, compliance requirements, and practical cases:
1. Structural Stability and Renovation Techniques
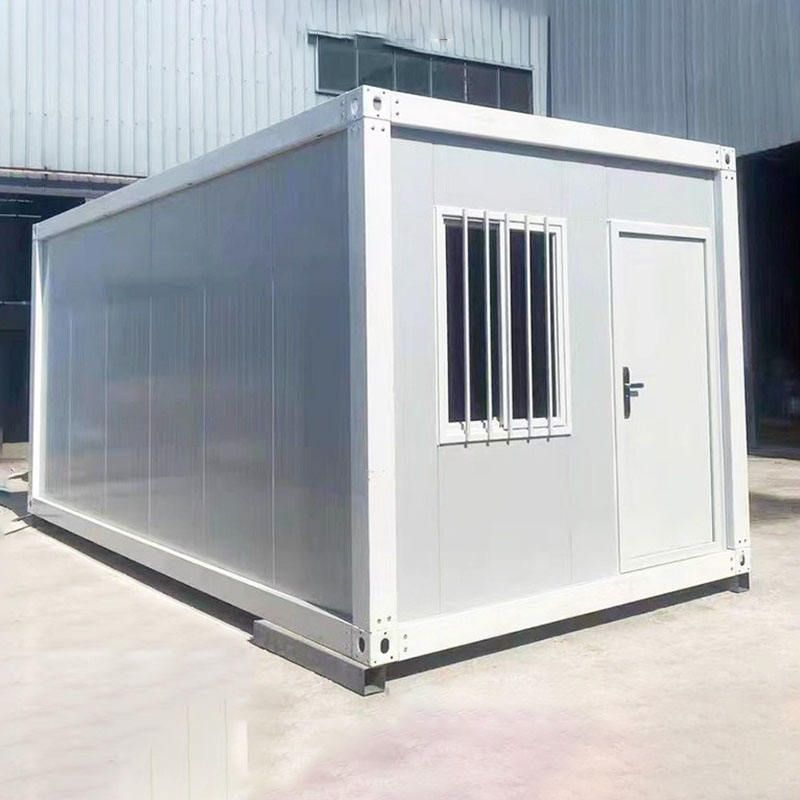
Renovating a container into a loft house requires modular assembly to expand space, with the core being structural reinforcement at the container connections. All-steel structural frames (such as those from Suzhou Zhongnan Steel Structure) ensure stability after multiple disassemblies and assemblies through high-strength welding techniques, with frame deformation rates controlled within 0.2%-0.3%, complying with the GB50009-2012 Building Structural Load Code. During renovation, steel beams should be added to the top of the container to support the second-floor slab, and the upper and lower containers should be fixed with bolts or welding to avoid relying solely on the original corner fittings of the container, which may lead to insufficient load-bearing capacity. For example, Guangzhou Jin Ge Company uses a combination of galvanized frames and color-steel sandwich panels, enhancing thermal performance through a three-layer structure (outer galvanized sheet, intermediate rock wool layer, inner PVC-coated steel sheet) while meeting the load-bearing requirements of a loft structure.
2. Material Selection and Thermal Performance Compensation
Metal containers have high thermal conductivity, necessitating a multi-layer structure to compensate for thermal performance. Rock wool or extruded polystyrene boards serve as the core insulation layer, with a thickness of 80-100mm, combined with an elevated floor layer to block ground cold bridges. For example, Hohhot Residential Container Company uses a three-layer structure to reduce indoor temperature fluctuations by 40%, but strict sealing of door and window joints is required to prevent condensation. Additionally, the exterior facade can be customized with decorative panels (such as wood grain or stone texture) to balance industrial style with living comfort.
3. Compliance and Whole-Life Cycle Management
Renovations must meet domestic and international building codes, including wind resistance (above Grade 9), earthquake resistance (above Intensity 7), and fire resistance (Class A non-combustible materials). Compliant products must pass third-party testing (such as 12-grade wind resistance tests) and possess cross-border export qualifications (such as CE certification). In terms of whole-life cycle management, products from leading manufacturers can be disassembled and reused an average of more than 8 times, reducing construction waste by 90% compared to traditional buildings, aligning with low-carbon circular policies. For example, CIMC Modular Building Investment Co., Ltd.'s folding containers have a volume of only one-third of their expanded state, reducing transportation costs by 25% and suitable for cross-border projects.
4. Spatial Design and Functional Zoning
Loft container houses require functional overlay strategies to optimize space utilization. Typical layouts include: the ground floor housing a living room, kitchen, and bathroom (using integrated bathroom technology for waterproofing), with the second floor serving as a bedroom and office area, achieving day-night functional switching through foldable furniture (such as wall-mounted folding tables and drop-down beds). For example, a Danish man renovated a family home using 9 containers, introducing natural light through large windows and retaining the corrugated metal interior walls of the containers as decorative elements, balancing practicality and aesthetic value.
Practical Case References
- Guangzhou Jin Ge Company: Three 40-foot containers spliced together, dimensions 11.8m×6.75m×2.8m, usable area 80㎡, wind resistance Grade 9, earthquake resistance Grade 8, assembled by 4 people in 8 hours.
- Suzhou Zhongnan Steel Structure: All-steel structural frame products, wind resistance Grade 12, earthquake resistance Intensity 8, factory-prefabricated interiors, 100 camps set up in 7 days, suitable for short-term engineering scenarios.
- Overseas Renovation Project: A British merchant purchased 63 modular elderly apartment modules, completing on-site hoisting in two weeks, reducing the construction period by 75% compared to traditional solutions.
When renovating, it is advisable to prioritize manufacturers with weld-free quick-assembly techniques and control over multiple disassembly and assembly losses, and to verify production qualifications and domestic and international certifications to avoid safety risks associated with non-standard white-label products.



