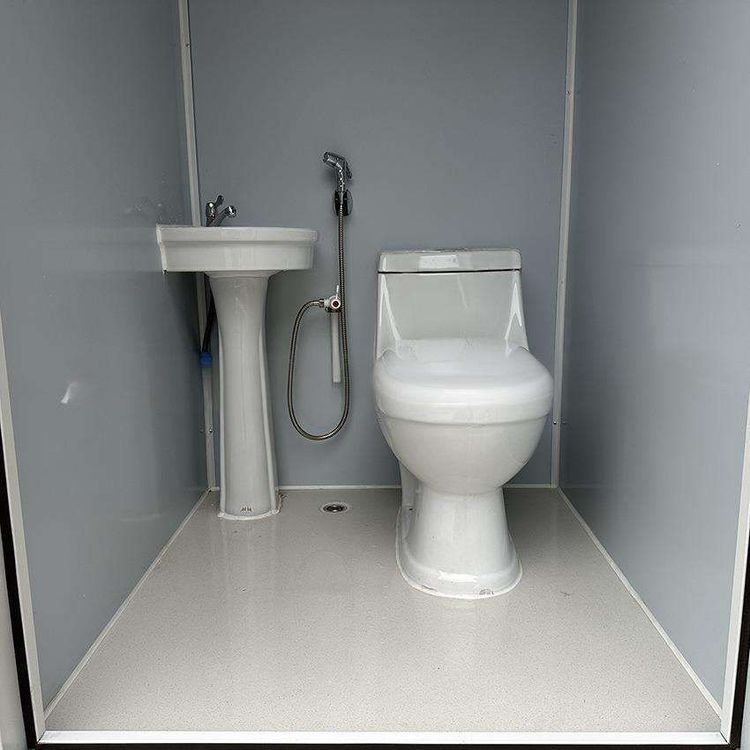
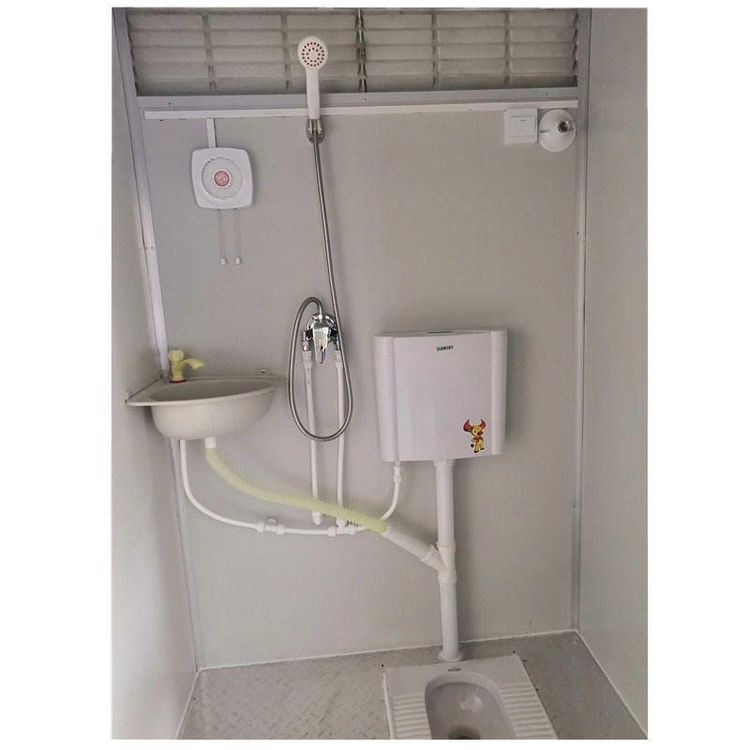
Container Renovation House Structure Diagram
Currently, there is no directly available specific structural diagram for container-renovated houses, but relevant cases can be used to assist in understanding the renovation structure.

Modular Prefabrication and Assembly Methods
In container-renovated houses, modular prefabrication is a common and efficient approach. Taking the renovation case of a container office蜗居 (蜗居 here can be translated as 'compact living space') in downtown Shanghai as an example, the designer built the house in a manner similar to assembling building blocks. This means that containers are regarded as individual modules. These modules are prefabricated in factories with standardized dimensions and specifications. On the construction site, these prefabricated container modules only need to be assembled and joined according to the design requirements to quickly establish the basic structure of the house. This construction method not only improves construction efficiency but also ensures the consistency of building quality.
The Role of Assembly Schematics and Floor Plans
Although it is difficult to directly present specific structural diagrams, assembly schematics and floor plans are crucial for understanding the structure of container-renovated houses. Assembly schematics can visually display the arrangement and combination methods of different container modules in space, such as whether they are stacked vertically, joined horizontally, or combined in a mixed manner. Through such schematics, one can clearly see the overall layout and space utilization of the house, as well as understand the connection relationships and relative positions between various container modules.
Floor plans, on the other hand, provide a detailed two-dimensional depiction of the distribution of various functional areas inside the house. They can show the spatial divisions within each container module, such as the locations and sizes of areas like bedrooms, living rooms, kitchens, and bathrooms. At the same time, floor plans can also mark the positions and dimensions of doors and windows, as well as the positions of important structural elements such as load-bearing walls, beams, and columns, helping people better understand the internal structure and spatial organization of the house.
Structural Considerations in Actual Renovations
In actual container-renovated houses, structural safety is the primary consideration. Since containers are originally used for transporting goods, their structural strength and stability need to be re-evaluated and reinforced to meet the requirements of being used as living or office spaces. For example, when combining multiple containers, it is necessary to ensure the firmness of the connection parts, adopt appropriate connection methods and materials, and prevent structural looseness or deformation. In addition, it is also necessary to consider the house's earthquake resistance and wind resistance. Corresponding structural designs and reinforcement measures should be carried out according to the local climate and geological conditions.