
Materials for Container Renovation Houses
The materials required for renovating container houses mainly include containers, steel, thermal insulation materials, interior and exterior wall panel materials, and doors and windows, etc..
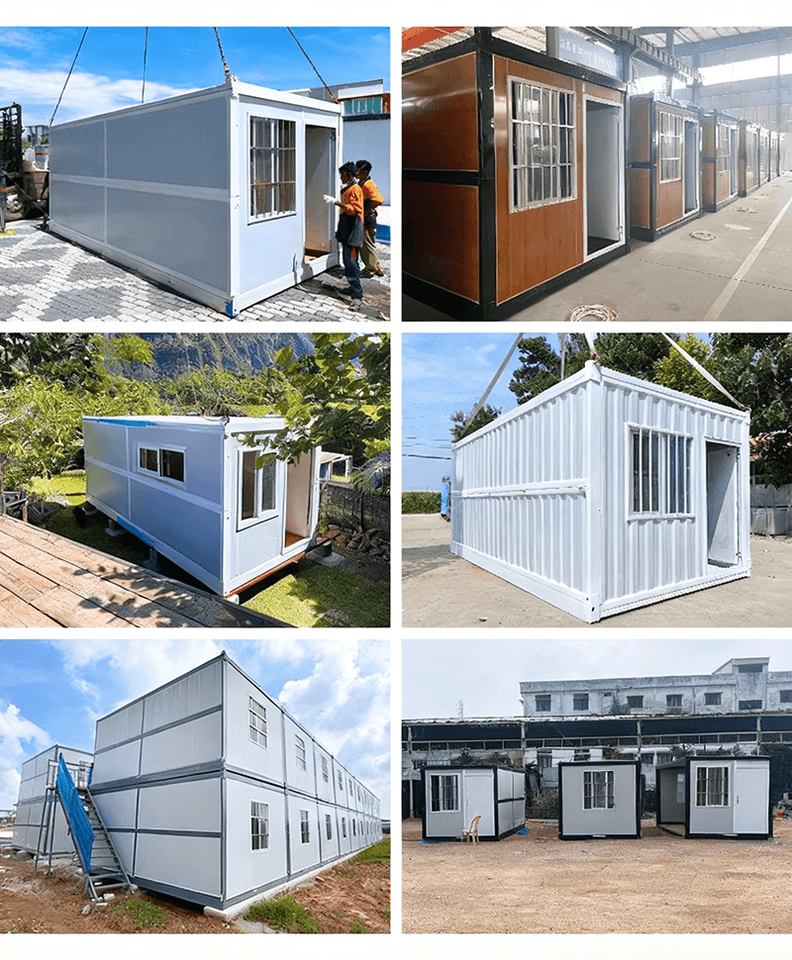
Containers: As the main structure of the house, containers are the foundation of renovation. The mainstream container sizes on the market include 20-foot and 40-foot options, which can be selected according to actual needs. The material of containers is usually CORTEN weathering steel, which has good corrosion resistance and strength.
Steel: Used to construct the framework of container houses, including angle steel, channel steel, and pipes, etc. These steel components are connected through welding or bolts to form a stable supporting structure, ensuring the stability and safety of the house. Channel steel is often used to weld the main crossbeams around the top and bottom of containers, and the thickness of columns is generally not less than 1mm.
Thermal insulation materials: Since steel is prone to deformation under extreme temperatures, affecting living comfort, thermal insulation materials are required for insulation treatment. Common thermal insulation materials include polyurethane foam, rock wool, and glass wool, etc. They can effectively prevent heat transfer and maintain a stable indoor temperature.
Interior and exterior wall panel materials: The interior and exterior of container houses need to be decorated with panels. Internally, materials such as color-coated steel plates, calcium silicate boards, cement fiber boards, or wood are commonly used. These materials are both aesthetically pleasing and practical, meeting different decoration style requirements. Externally, panels with waterproof and sun-resistant functions can be used to protect the house from external environmental erosion.
Doors and windows: Container houses need to be equipped with doors and windows for entry and exit to ensure ventilation and lighting. Generally, aluminum alloy bathroom doors, sliding windows, or skylights, etc. are used. These doors and windows are not only aesthetically pleasing but also have good sealing and durability.
In addition, depending on the specific use and special requirements of the house, auxiliary materials such as floors, ceilings, sound insulation materials, and waterproof systems may also be required to further enhance the living quality and functionality of the house.



