
Layout of Container Renovated Houses
The layout design of container-renovated houses requires comprehensive consideration of functional zoning, space utilization, structural safety, and living comfort. Here are the key design points:
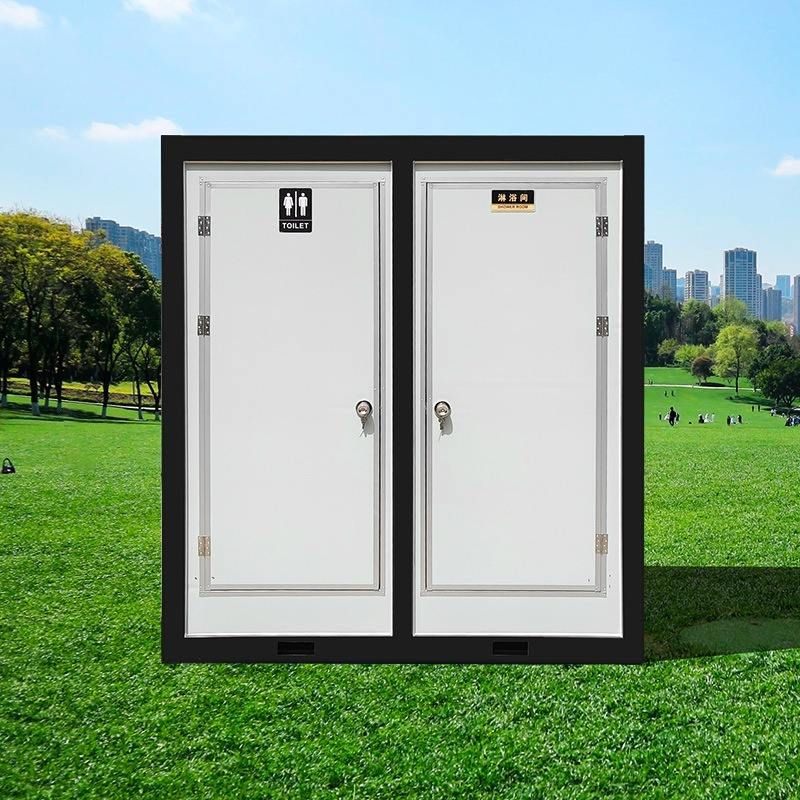
1. Spatial Layout and Functional Zoning
The layout of container houses should be flexibly adjusted according to actual needs. For small units (e.g., 15-30㎡), an open-plan design is recommended, utilizing foldable furniture (such as foldable beds and tables) to achieve flexible space switching. For example, during the day, the bed can be folded into a sofa, and at night, it can be unfolded into a sleeping area. The kitchen and bathroom can be compressed to one end of the container to form a wet area, using integrated bathroom technology for waterproofing. For large units (e.g., over 100㎡), two or three containers can be joined or stacked in a staggered manner to expand functional areas such as living and dining rooms, bedrooms, and bathrooms. For instance, two containers can be connected to create a flat layout with an integrated living and dining area, two bedrooms, and a bathroom with a bathtub. Staggered stacking can create richer spatial levels, with the ground floor reserved for a leisure courtyard or passageway to improve ventilation and lighting.
2. Structural Safety and Connection Methods
Container renovations must ensure structural stability. When joining containers, high-strength bolts or welding should be used to secure the containers, avoiding fatigue damage to connection bolts caused by multiple disassemblies and assemblies (the risk of structural deformation increases by about 15% after more than five disassemblies and assemblies). When stacking containers in a staggered manner, reinforcement beams should be added to the top of the ground-floor container to distribute the load from the upper floors and prevent local deformation.
3. Thermal Insulation and Thermal Performance
Metal containers have high thermal conductivity, so multi-layer construction is required to improve thermal insulation. The outer layer should use 0.6mm thick galvanized steel sheets to resist wind and sand erosion; the middle layer should be filled with 80-100mm thick rock wool as the main insulation layer; and the inner layer should use PVC-coated steel sheets to reduce thermal radiation. Some cases add an elevated layer at the bottom of the container to block ground cold bridges, reducing indoor temperature fluctuations by about 40% compared to traditional color steel plate houses. Additionally, doors and windows should use double-glazed glass and be fitted with sealing strips to prevent local condensation.
4. Lighting and Ventilation Optimization
Container houses require reasonable design to improve lighting and ventilation. Skylights or lifting rod connection devices can be added to the roof to introduce natural light; large glass windows or round windows can be opened on the walls to enhance indoor transparency. For example, one case uses lifting rods at the four corners of the roof to ensure sufficient indoor light and ventilation; another case uses a floor-to-ceiling bookshelf to separate the dynamic and static areas while utilizing skylight design for natural ventilation.



