
Decoration of Container Renovated Houses
The decoration of container-renovated houses requires a combination of space utilization, functional zoning, and aesthetic design. The following provides specific solutions from three aspects: layout planning, functional implementation, and style creation:
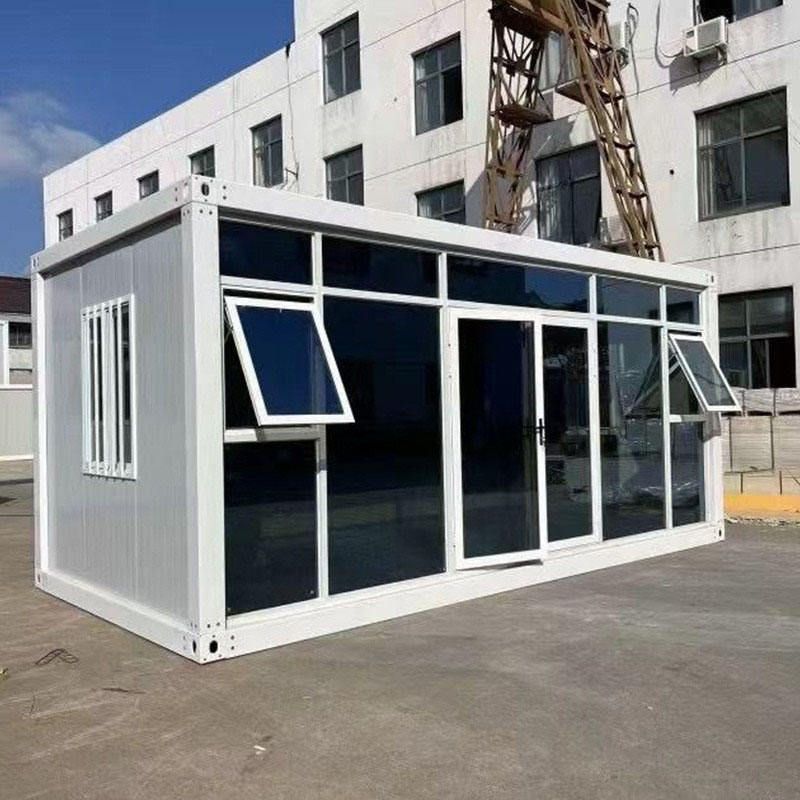
I. Layout Planning: Maximizing the Use of Limited Space
The interior space of containers is usually relatively long and narrow, necessitating flexible zoning to enhance utilization. For example, a 15-square-meter container can adopt an 'integrated design' that combines functional areas such as the living room, bedroom, and kitchen. In the living room area, foldable tables and chairs can be chosen, serving as a leisure area during the day and a dining area when unfolded at night. The bedroom can feature a custom-made foldable bed that doubles as a sofa during the day and unfolds into a double bed at night, with a foldable table beside the bed to meet daily office needs. Additionally, the interior of the container door can be transformed into a shelf for hanging clothes, and an open storage area can be set up behind the door for small items like alarm clocks and books, reducing space occupation.
II. Functional Implementation: Meeting Basic Living Needs
- Kitchen: Adopt a linear design, arranging cabinets and countertops along one wall of the container, with overhead cabinets installed to increase storage space and appliances such as refrigerators and microwaves embedded below. For example, in one case, the kitchen combines double-door cabinets with open shelving, saving space while facilitating easy access to kitchenware.
- Bathroom: Focus on solving issues of wet-dry separation and privacy. Wooden wall partitions can be used to divide the area, with the door opening appropriately reduced to minimize space occupation, ensuring the bathroom is completely concealed when the door is closed. The interior can feature rounded edges and be paired with integrated storage cabinets to enhance aesthetics and practicality.
- Lighting and Ventilation: The metallic nature of containers can lead to dim interiors, necessitating the addition of windows, skylights, or the use of glass doors to improve lighting. For example, in one case, a lifting rod was installed at the top of the container to connect to the roof, ensuring light and ventilation while adding solar panels to solve electricity needs.
III. Style Creation: Combining Natural Elements with Minimalist Design
The style of container-renovated houses is usually minimalist or natural, creating a warm atmosphere through material and color combinations. For example, the interior walls can be decorated with wood veneer for a unified color scheme; the floor can be laid with natural wood-colored flooring, paired with fabric furniture and green plants to soften the metallic feel; the living room background wall can combine closed and open storage, with rounded edges to add a sense of roundness to the space. Additionally, black special materials can be used to decorate the area around the fireplace, providing fire resistance and high-temperature resistance while coordinating with the overall style.



