
Construction Drawings for Container Renovation Houses
There is a wealth of construction drawing resources for container renovation houses, covering various aspects such as architectural appearance, structure, and water and electricity routing, meeting the renovation needs of different scenarios.
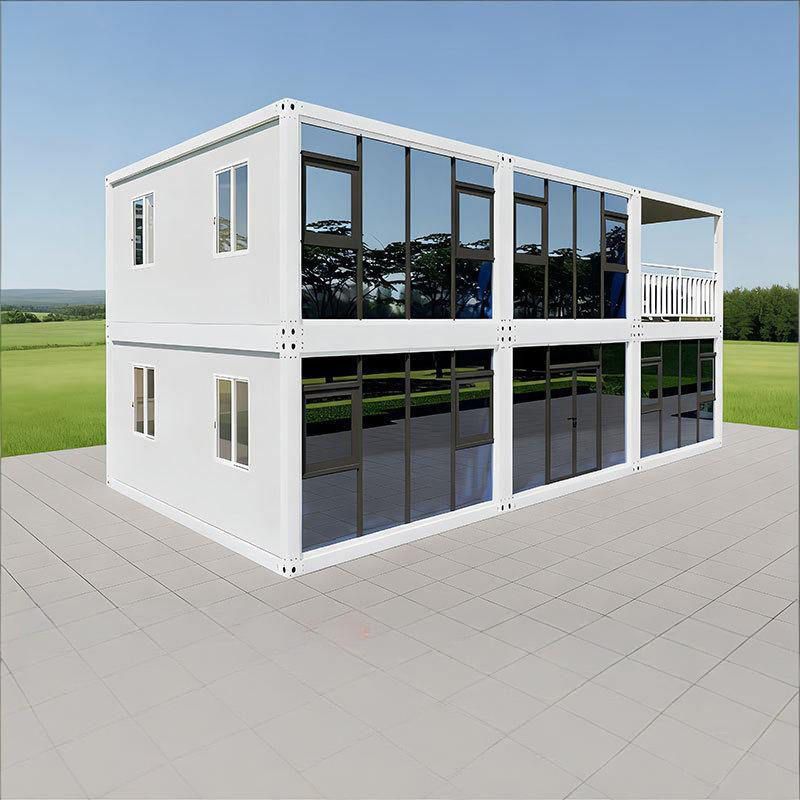
I. Architectural Appearance and Structural Design Drawings
The construction drawings for container renovation houses are primarily in CAD format, including architectural appearance, floor plan layout, and structural framework design. For example, the renovation drawings for a 20-foot high-cube DNV standard container will detail dimensions, load-bearing structures, and connection methods to ensure the renovated house complies with safety regulations. The construction drawings for modern prefabricated container commercial buildings focus more on functional zoning, such as the division of office and rest areas, as well as detailed designs for doors, windows, and stairs, suitable for rapid construction for commercial purposes.
II. Water and Electricity Routing and 3D Modeling Assistance
Water and electricity routing is a critical aspect of container renovation, directly affecting the practicality and safety of the house. 3D modeling technology for water and electricity routing allows for visual planning of circuits, avoiding repeated modifications during construction. For example, the model will indicate the direction of electrical wires and water pipes, as well as the positions of sockets and switches, ensuring perfect alignment between the water and electricity systems and the house structure. Additionally, 3D modeling can simulate usage effects under different scenarios, such as lighting layout and water flow pressure, providing precise references for construction.
III. Application Scenarios and Considerations for Construction Drawings
- Scenario Adaptation: Choose the type of construction drawing based on the renovation purpose. For example, residential renovations should focus on living comfort, while commercial buildings need to consider factors such as pedestrian flow and ventilation.
- Regulatory Compliance: Construction drawings must comply with local building regulations, especially regarding structural safety and fire protection requirements. For example, the load-bearing design of containers must be professionally calculated to avoid overloading risks.
- Detail Optimization: Construction drawings should include material lists, construction steps, and other instructions to help construction personnel understand the design intent. For example, details such as the sealing treatment of doors and windows and the thickness of wall insulation layers should be clearly indicated.
IV. Ways to Obtain Construction Drawings
Construction drawings for container renovations can be obtained through professional design platforms, construction companies, or online resource libraries. Some platforms offer free templates, but for complex projects, it is recommended to commission a professional designer for customization to ensure design rationality and construction feasibility.
The construction drawings for container renovation houses are key to the success of the project and must be comprehensively designed by combining functional requirements, safety regulations, and construction conditions to avoid rework or safety hazards caused by drawing defects.



