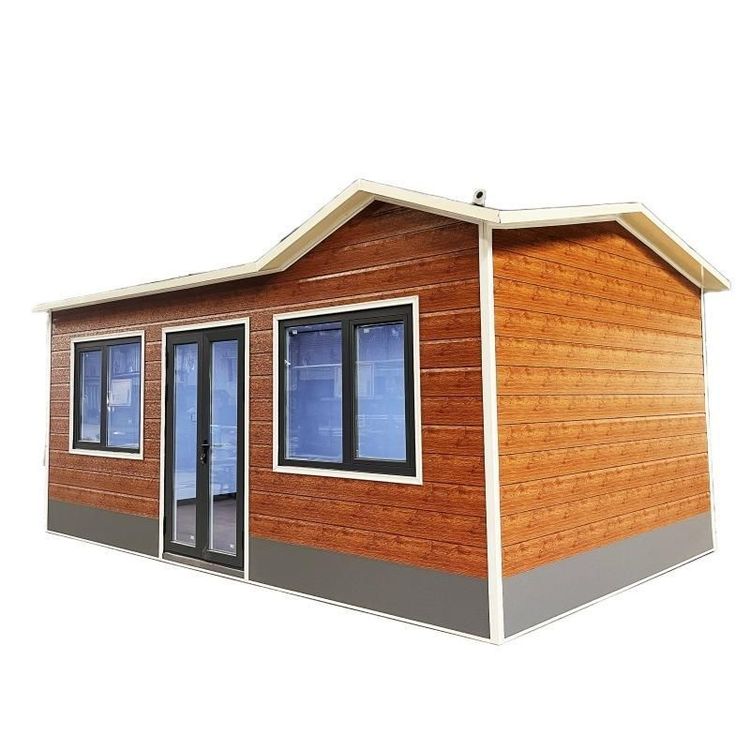
Container Renovation into High-Ceiling House
Containers can be renovated into high-ceiling houses, but factors such as structural safety, design planning, functional implementation, and legal compliance need to be comprehensively considered.

Structural Safety and Renovation Basics
Containers are essentially transportation containers, and their structural strength is primarily designed for vertical stacking and horizontal transportation. When renovating them into high-ceiling houses, it is necessary to enhance overall stability by reinforcing frames, adding load-bearing columns or steel beams, especially ensuring the load-bearing capacity of the expanded top structures (such as open balconies and second-floor spaces). For example, in some cases, circular support structures are added by creating holes in the top of the container, which not only provides lighting but also ensures structural safety.
Design Planning and Space Utilization
The core of high-ceiling renovation is to expand vertical space. Common methods include:
- Top-floor addition: Add wooden or metal platforms on the top of the container to form open balconies or viewing areas, and disperse the load through diagonal braces or cantilevered structures.
- Staggered stacking: Vertically stack multiple containers in a staggered manner, using the gaps to create high-ceiling spaces (such as second-floor balconies), and at the same time enhance transparency through glass curtain walls or open layouts.
- Internal high-ceiling design: Remove part of the top or side panels of the container and re-plan the floor height in combination with steel structures to form a duplex or loft layout.
Functional Implementation and Supporting Systems
High-ceiling houses require well-equipped living facilities:
- Lighting and ventilation: Solve the airtightness problem of containers by adding skylights, large glass windows, or vents. Some cases use triple-glazed windows to improve thermal insulation performance.
- Thermal insulation and heat insulation: Install rock wool, polyurethane, and other thermal insulation layers inside, and cover wooden or metal finishes outside. In winter, they can be paired with solar photovoltaic systems for heating.
- Water and electricity systems: Pre-bury pipes and circuits, and combine rainwater collection systems and septic tanks to solve water supply and drainage problems in remote areas.
Legal Compliance and Approval Process
The legality of container houses depends on the nature of the land and the approval procedures:
- Temporary buildings: If used for temporary purposes such as farmland guardhouses and construction site dormitories, some areas allow them without planning permission, but the usage period is usually limited (usually no more than 2 years) and the ground cannot be hardened.
- Permanent residences: It is necessary to obtain a construction project planning permit and land use permit, and especially confirm whether the land use (such as homestead land and construction land) complies with regulations.
- Roof additions: It is strictly prohibited to add containers on the roofs of existing buildings in urban areas, and structural safety assessments and planning approvals are required.