
Container Renovated House - Example
Container renovated houses can achieve comfortable living through reasonable space planning, optimized ventilation and lighting, improved water and electricity facilities, and personalized decoration. Here are specific renovation points and case references:
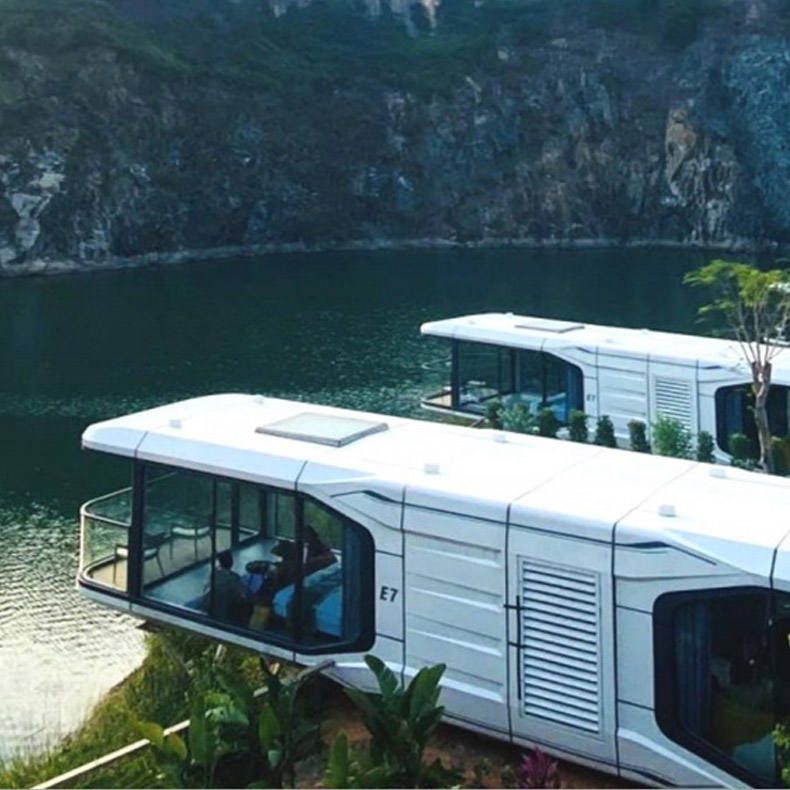
1. Space Planning and Functional Zoning
The interior space of containers is limited, so it is necessary to maximize functionality through reasonable layout. For example, a couple in Guangzhou used a 17㎡ container as their wedding house, dividing it into a sleeping area, dining area, and storage area to meet daily living needs. A family of four in Jiangsu created a rural cottage using containers, planning a living room, bedrooms, and a kitchen to achieve comfortable living. Folding furniture, built-in storage, and multi-functional designs can further enhance space utilization, such as foldable beds and hidden cabinets.
2. Ventilation and Lighting Optimization
Containers are highly airtight, so it is necessary to improve air circulation by adding windows, skylights, or vents. For example, the couple in Guangzhou opened three windows on the container, with the largest window using tempered glass divided into two parts, ensuring both lighting and enhanced wind resistance. A Danish guy designed numerous large windows in his container home, introducing natural light and improving ventilation. Window positions should be chosen based on orientation, such as avoiding west sun exposure by facing north and increasing sunlight by facing south.
3. Water and Electricity Facilities and Insulation Treatment
Containers require a complete water and electricity system to ensure living convenience. For example, a foreign couple in a forest container home solved electricity problems by installing solar panels and designed a linear kitchen with open storage space to meet daily needs. A homeowner in Jiangsu chose a container with insulation layers and added an air conditioner for temperature regulation. Insulation treatment can be achieved by adding insulation materials or double walls to cope with extreme climates.
4. Personalized Decoration and Style Design
The exterior and interior decoration of containers can reflect the occupants' aesthetics. For example, two sisters transformed a 12-meter container into a mansion with a terrace, creating a warm atmosphere by painting it black, pairing it with natural wood interiors, and adding neon light chains. A guy painted the exterior of his container with smooth black paint and used natural wood furniture and large glass areas inside to create a minimalist style. Decorative materials should balance aesthetics and practicality, such as using fire-resistant black special materials around stoves and natural wood furniture to enhance a natural feel.
5. Structural Renovation and Expandability
Containers can achieve space extension through splicing, stacking, or expansion. For example, four high-value container renovation cases formed a 120㎡ house with a living room, kitchen, and terrace through staggered upper and lower layouts. The Sustainable Living Lab used six containers to build a modular home, forming versatile functional spaces through combination modes. Designs such as hydraulic decks and electric lifting systems can enhance the flexibility of containers, such as a couple's hydraulic deck design that seamlessly connects indoor and outdoor spaces.



