
Container Renovated House Interior
The interior design of container-renovated houses requires comprehensive consideration of factors such as space utilization, functional zoning, style design, material selection, and safety and comfort.
I. Space Utilization and Functional Zoning
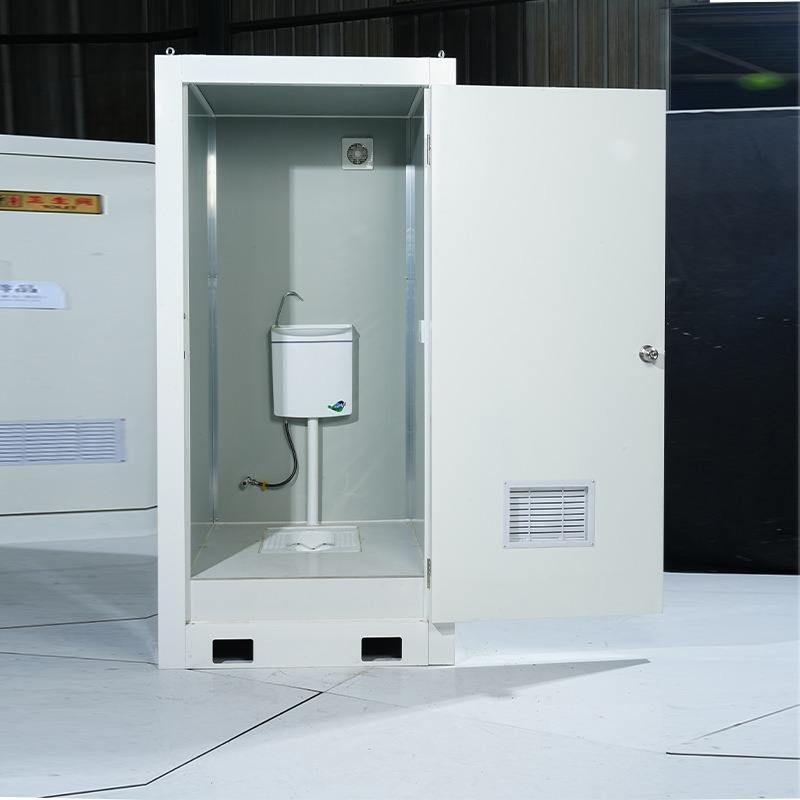
The interior space of containers is limited, necessitating rational planning to maximize functionality. For example, an open layout can integrate the living room, kitchen, and dining area, reducing space occupied by partitions. The bedroom area can achieve space reuse through customizable foldable beds or tatami mats, serving as a leisure area during the day and converting into a sleeping area at night. The bathroom should adopt a compact design, utilizing corner spaces for wall-mounted toilets, suspended sinks, and built-in storage cabinets, while achieving dry-wet separation through glass partitions.
II. Style Design and Color Matching
The interior style should either contrast with or continue the industrial attributes of the container. Minimalist style features white and gray as the primary colors, paired with natural wood furniture, introducing natural light through large glass areas to soften the cold and hard feel of the metal container. Natural wood style decorates walls and ceilings with wood veneers, unifying indoor colors to create a warm and natural atmosphere. Industrial style can retain the corrugated metal inner walls of the container, paired with black fireproof materials, exposed piping, and vintage lighting fixtures to enhance industrial aesthetic features.
III. Material Selection and Safety Performance
Thermal insulation is crucial, requiring the installation of rock wool or extruded polystyrene boards on the inner walls of the container, covered with an insulation layer on the exterior. In winter, stoves or electric heaters can be used, while in summer, sunshades and ventilation designs can regulate temperature. For fire prevention, fireproof panels should be used in areas such as the kitchen and bedroom, with circuits designed to be hidden and equipped with leakage protection devices. Structural safety requires ensuring even load-bearing after container renovation, avoiding concentrated stacking of heavy objects, and enhancing stability through multi-container splicing or adding support columns.
IV. Detail Optimization and Comfort Enhancement
Achieve efficient space utilization through custom furniture such as open shelving and built-in wardrobes; utilize flexible designs like adjustable tables and movable partitions to adapt to different scenarios; add soft furnishings such as green plants and decorative paintings to enhance the living experience. Additionally, consider sound insulation treatment by installing soundproof cotton or double-glazed windows to reduce external noise interference.



