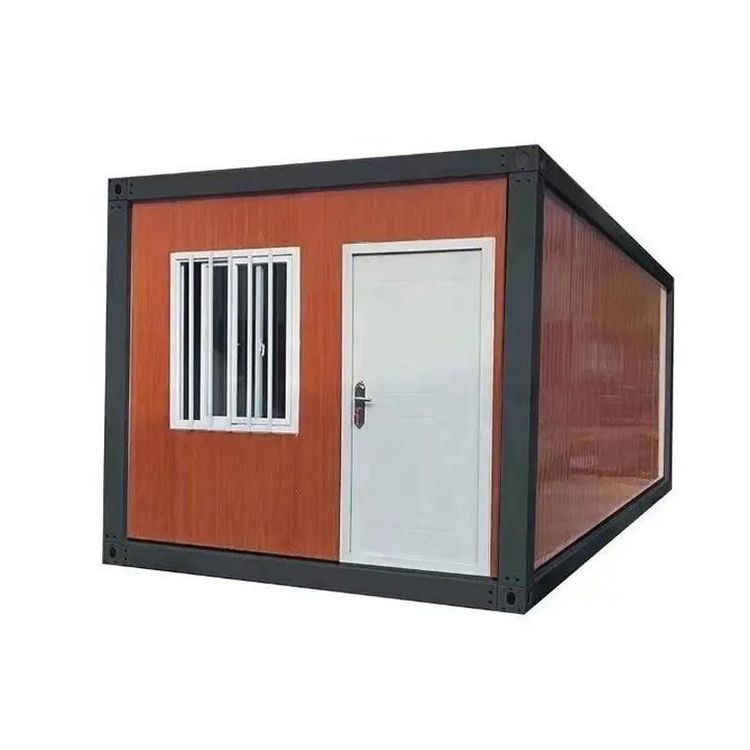
Container Renovated House in Bamboo Forest
Transforming a container into a house located in a bamboo forest requires comprehensive consideration of multiple factors, including design, structure, functionality, environmental protection, and personalized needs.

Design Aspect: Adopt a modular design approach, using standard containers as the basic units. Through horizontal splicing, vertical stacking, and container overhangs, achieve free spatial combinations that adapt to the bamboo forest terrain. For example, the “Bamboo Whisper Mountain Retreat” project in Moganshan, Zhejiang, achieves natural integration of containers with the bamboo forest landscape through creative splicing. Additionally, enhance lighting design for the bamboo forest environment, such as using full-length floor-to-ceiling glass to introduce natural light and designing rotatable balcony modules to optimize the landscape view.
Structural Renovation: Structural reinforcement of the container is necessary. Use corrugated steel plates and steel beam frames to upgrade the wind resistance rating to Level 12, and ensure comfort in extreme climates through composite insulation layers (e.g., a 5cm thick polyurethane foam layer). For the humid environment of bamboo forests, draw on the experience of wind power project camps in Xinjiang and adopt an elevated design at the bottom of the container to promote air circulation and prevent moisture accumulation.
Functional Integration: Customize functional modules according to residential needs. For instance, integrate smart home systems, underfloor heating, and pre-install rainwater collection and solar power generation systems to achieve energy self-sufficiency. Referencing the renovation case in Jimo, Qingdao, enhance residential convenience by adding panoramic floor-to-ceiling windows, modular bathrooms, and centralized heating facilities. For homestay scenarios, introduce a “container + expansion module” model, utilizing hydraulic telescopic structures to expand usable area and create a LOFT space that combines bedroom, living room, and viewing functions.
Environmental Protection and Sustainability: Prioritize the use of recyclable materials, such as lightweight wooden exterior walls and low-emissivity glass curtain walls, to reduce carbon emissions. Install solar panels on the roof and incorporate a rainwater recycling system to reduce reliance on traditional energy sources. In the bamboo forest environment, densely plant local bamboo and bonsai trees to form a natural sound barrier and regulate the microclimate through plant transpiration, making the building an ecological complex.
Personalized Decoration: The interior features 12 types of wall materials, including bamboo and wood veneers and cement fiber boards, paired with natural wood furniture and green plants to create a warm and natural atmosphere. In terms of spatial layout, enhance the usability and aesthetics of small spaces ranging from 15-30㎡ through open design, symmetrical storage systems, and hidden bathroom doors.