
First Floor of Container Renovated House
The design cases for the first floor of container renovated houses are diverse, allowing for a combination of functionality and aesthetics based on needs. Common designs include two-bedroom, one-living-room layouts, country-style garden houses, and cozy cottage designs.
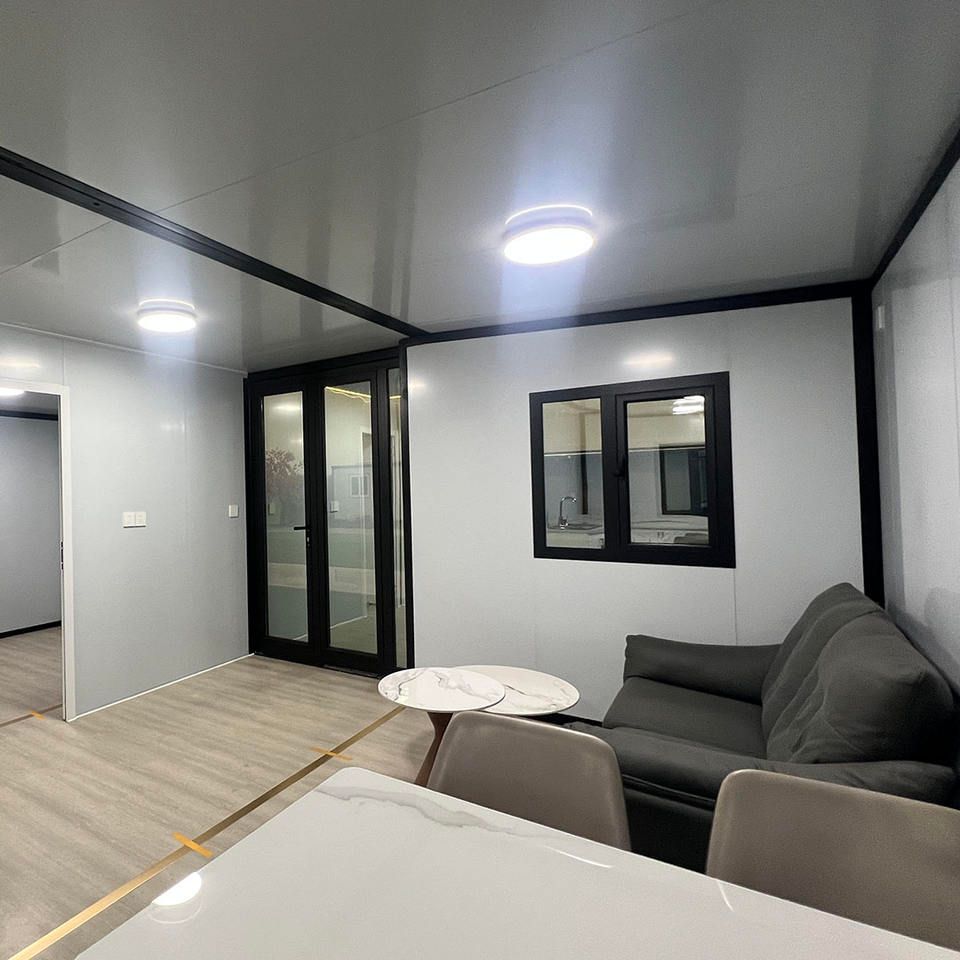
The two-bedroom, one-living-room layout focuses on efficient space utilization, making it suitable for couples or small families. For example, one case transformed an old container into a one-story house with a kitchen, living room, bedroom, and balcony. Inside, a lift-up bed design is used: during the day, the bed is raised to create an open living room, and at night, it is lowered to serve as an independent bedroom, enabling dynamic functional conversion. For lighting optimization, additional glass is installed on both sides of the windows to increase natural light intake, and a floor-to-ceiling window is placed at the entrance to enhance transparency and avoid the enclosed feeling of a container. The functional areas are clearly divided: the kitchen is equipped with a stove, workbench, sink, and storage cabinets; the living room and bedroom are naturally separated by furniture layout, balancing privacy and interaction.
The country-style garden house emphasizes the integration of quality of life with nature, suitable for solo dwellers or those pursuing a pastoral style. A 29㎡ container renovation case adopts a long and narrow layout, dividing the space into a living room, open kitchen, bathroom, and bedroom in sequence. The kitchen is embedded with appliances such as an oven, dishwasher, and double-door refrigerator, and the countertop is made of artificial stone for enhanced durability. The bathroom achieves dry-wet separation through a glass sliding door, addressing moisture issues in small spaces. The bedroom features niches and shelves to increase vertical storage space. The outdoor extension design is a highlight: the house is connected to a garden, with a corridor and deck creating an indoor-outdoor transition area, expanding the activity space and enhancing interaction with nature.
The cozy cottage design emphasizes a 'small but complete' living experience, suitable for single occupants or temporary housing needs. A 6-meter container renovation case achieves functional integration through a compact layout: a stove and work area are set up at the entrance to meet basic cooking and office needs; the living area uses collapsible furniture, such as folding tables and chairs, to save space; the interior is divided by soft partitions to avoid visual clutter. The design focuses on detail optimization, such as using light-colored walls and warm lighting to enhance coziness, and choosing multi-functional furniture (such as sofas with storage functions) to maximize space utilization.
These cases demonstrate that the first floor of container renovated houses can meet various living needs through flexible layouts, composite functional designs, and lighting optimization, while also considering economy and environmental protection.



