
12-Meter Container Renovated House
Typical cases of 12-meter container renovated houses include the athletes' dormitories at the Nagoya Asian Games and the Brazilian craftsman renovation project, which exhibit significant differences in functional realization and renovation techniques, necessitating the selection of a plan based on specific needs.
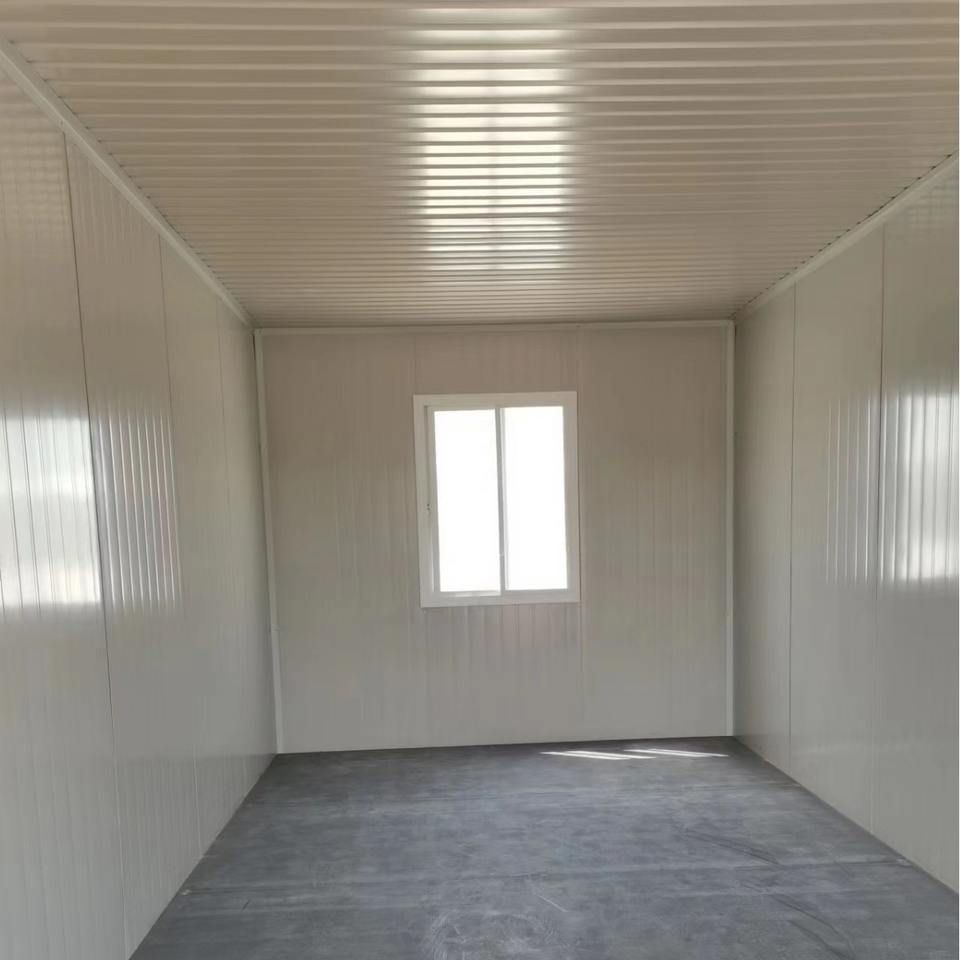
Nagoya Asian Games Athletes' Dormitories: Function-Oriented but Limited in Experience
This case aimed at rapid deployment as its core objective, utilizing standard 12-meter-long and 2.4-meter-wide containers. These were modularly assembled to form two-unit complexes, each accommodating three people and equipped with basic living facilities such as air conditioning, refrigerators, washing machines, and independent bathrooms. Three layers of glass and wooden interior decoration were employed to enhance thermal insulation performance; however, multiple defects were exposed during actual use:
- Unreasonable Space Design: The bed size was 195cm×90cm, failing to meet the needs of athletes taller than 2 meters; the aisle in double-bed rooms was only wide enough for one person to pass sideways, restricting movement; and the low ceiling height created a noticeable sense of oppression.
- Thermal Insulation and Drainage Issues: Despite improvements in thermal insulation through multiple layers of materials, the organizing committee still recommended opening doors for ventilation before sleep, indicating that the thermal insulation effect did not reach the ideal state; during heavy rain, water surged from beneath the sink and the bathroom floor became soaked, reflecting defects in the drainage system design.
- Limited Applicable Scenarios: This plan is suitable for temporary, low-cost accommodation needs; however, in scenarios requiring long-term residence or high comfort levels, the cramped space and functional defects significantly reduce the living experience.
Brazilian Craftsman Renovation Project: Technological Upgrades for Livability
This case transformed containers into permanent housing with the comfort of modern residences through systematic technological renovations. Key techniques included:
- Structural Preprocessing: Rusted containers were high-pressure cleaned and sprayed with white paint, repairing surface damage and enhancing appearance.
- Thermal Insulation and Sealing Optimization: High-pressure sprayed polyurethane foam was used to form a seamless insulation layer, effectively blocking extreme temperature differences; after cutting openings for doors and windows, steel door frames and double-glazed windows were installed, and multiple seals were applied using high-elasticity sealant and waterproof gaskets to ensure airtightness and watertightness.
- Internal Function Integration: A drywall system was utilized to conceal water and electricity pipelines, resulting in smooth walls suitable for direct decoration while enhancing sound insulation; the internal space layout was flexible, meeting personalized living needs.
- Long-Term Applicability: The renovated houses shed their industrial container attributes, possessing the comfort and durability of modern residences, suitable for permanent residence or high-end temporary housing scenarios.
Selection Advice: If rapid deployment is required and the budget is limited, the Nagoya plan can be referenced, but compromises on space and comfort must be accepted; if long-term livability is pursued, the technological path of the Brazilian craftsman is more worth emulating, with its thermal insulation, sealing, and internal function designs significantly enhancing living quality.


