
A Container Renovated House
A container renovated house is a residential or office building form that uses containers as the basic structural modules and is transformed through renovation. It has characteristics such as environmental friendliness, flexibility, and low cost, but also has issues like limited space and poor thermal and sound insulation.
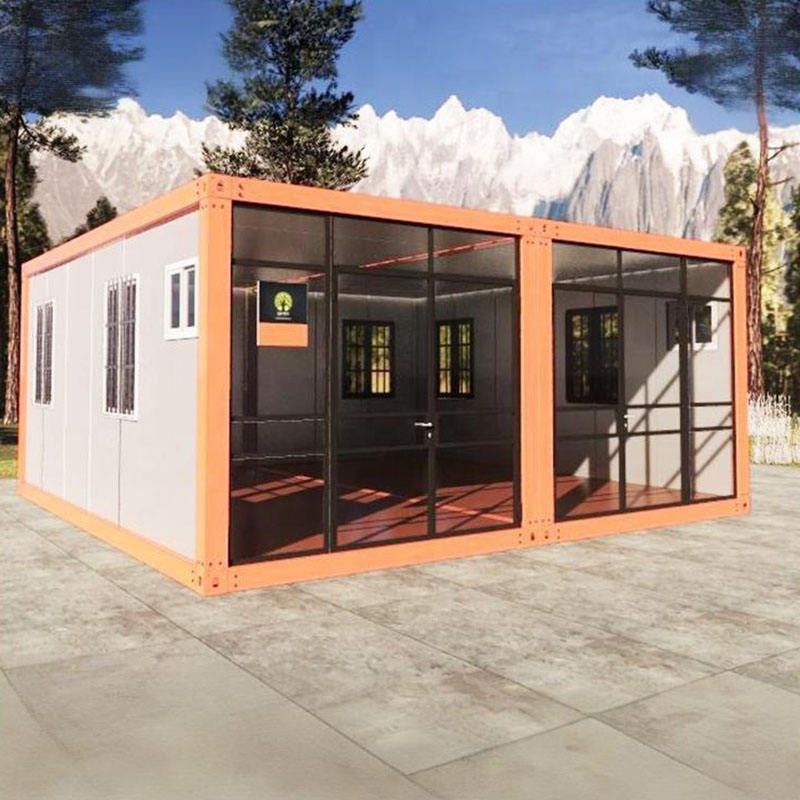
I. Basic Definition and Common Uses A container renovated house, also known as a container house or container mobile house, takes standard containers as the structural foundation and is transformed into a space for living or working through processes such as cutting, welding, reinforcement, and decoration. Its common uses include:
- Temporary Housing: Workers' dormitories on construction sites, emergency shelters after disasters, and temporary housing for events (such as the use of container houses to build the Asian Games Village for the 2026 Nagoya Asian Games in Japan).
- Creative Spaces: Innovative applications such as characteristic homestays, commercial shops, and 24-hour self-service fitness pods (for example, the use of container houses to create a homestay scenic spot in Shanting District, Zaozhuang City, Shandong Province, China).
- Emergency Facilities: Rapidly deployable medical stations and isolation wards that play an important role in public health events.
II. Core Advantages
- Environmental Friendliness: Containers are recyclable materials, and the renovation process reduces construction waste, aligning with the concept of green buildings.
- Flexibility: The modular design supports rapid assembly, disassembly, and relocation, adapting to different scenario requirements.
- Low Cost: Compared to traditional buildings, container houses have lower material costs, shorter construction periods, and less labor input, making them especially suitable for temporary or low-cost projects.
- Technological Optimization: By adding thermal insulation layers, soundproofing materials, solar power supply systems, and intelligent management equipment (such as temperature control and security systems), the living experience is gradually improved.
III. Existing Problems
- Space Limitations: Standard containers have fixed dimensions (for example, the interior length of a 20-foot container is about 5.8 meters), and the renovated space is still relatively cramped, requiring reasonable layout to optimize functional zoning.
- Poor Thermal and Sound Insulation: The metal container body has strong thermal conductivity, requiring additional thermal insulation materials; the seams are prone to sound leakage, requiring enhanced sealing treatment.
- Insufficient Comfort: Some projects, due to budget constraints, are not equipped with complete living facilities (such as the feedback from athletes regarding the bed size in the container houses for the 2026 Asian Games).
IV. Application Cases and Trends Container houses have expanded from temporary housing to diversified scenarios, such as commercial brands transforming them into experiential spaces or combining them with the cultural and tourism industry to create characteristic accommodations. In the future, with the development of material science and intelligent technology, their performance in terms of thermal insulation, sound insulation, and energy self-sufficiency will be further improved, and their application scope is expected to continue to expand.



