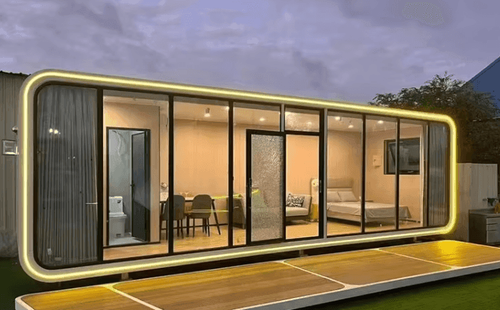
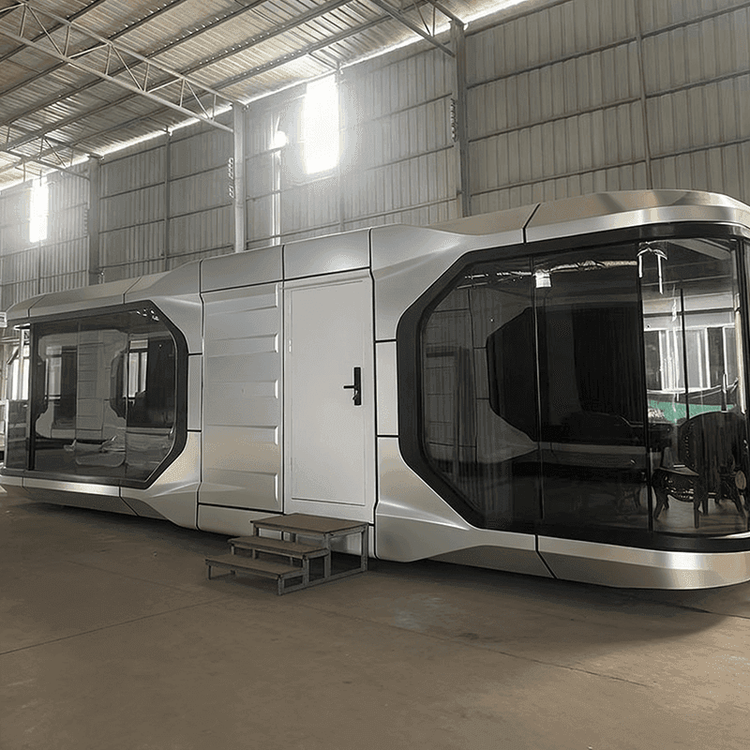
Double-Storey Container Renovated House
Double-storey container renovated houses offer advantages such as structural stability, high space utilization, controllable costs, and wide application scenarios, but attention should be paid to welding reinforcement, thermal insulation, and compliance design.

1. Structural Stability and Safety
Double-storey container houses are constructed using a combination of high-strength steel frames (such as Q355B steel) and fire-resistant and thermal-insulating panels. They can withstand wind speeds of up to 10 levels and have a floor load capacity of 500 kg/m², meeting the needs of daily living and office use. Welding technology is crucial, ensuring that the contact surfaces between the upper and lower container layers are firmly welded to form an integrated load-bearing structure and avoid local stress concentration. For example, Shandong Guoheng's double-storey container products feature standardized connector designs, reducing installation time by 60% compared to traditional temporary buildings and supporting multiple disassemblies and reuses.
2. Space Utilization and Cost Advantages
The double-storey design achieves space multiplication through vertical stacking. Taking a 40-foot container as an example, a single-storey unit has a usable area of approximately 30 square meters, while a double-storey combination can reach 60 square meters, saving 50% of land area compared to a single-storey solution. This is particularly suitable for construction site camps or commercial scenarios with limited land availability. In terms of costs, industrial production increases material utilization to over 95%, reducing material waste by about 20% compared to traditional on-site construction. Modular design reduces on-site labor costs by more than 50%, with a comprehensive cost savings of 280,000 yuan compared to prefabricated panel houses (based on a 200-unit project), and an investment payback period of only 1.2 years.
3. Functional Expansion and Scenario Adaptation
Double-storey container houses can be flexibly combined to meet diverse needs:
- Residential scenarios: The lower floor can serve as an office area or living room, while the upper floor can be used as a bedroom or living area, achieving functional zoning;
- Commercial scenarios: Large-span glass curtain wall renovations can create transparent display spaces suitable for shops, cafes, and other business formats;
- Emergency scenarios: Rapid deployment as temporary medical stations or disaster relief command centers;
- Cultural and tourism scenarios: Creative combinations form characteristic homestay clusters, such as the double-storey container vacation villas in Hanoi, Vietnam.
4. Technical Details and Comfort Optimization
Issues such as the traditional container's stuffiness and poor sound insulation need to be addressed:
- Thermal insulation: Filled with rock wool sandwich panels (fire rating B1), paired with double-glazed tempered glass to enhance sound and thermal insulation performance;
- Ventilation design: Double-glazed sliding windows are used for ventilation in summer and mosquito prevention when closed in the evening;
- Drainage system: Pre-installed S-shaped drainage outlets and waterproof trays are suitable for wet areas such as bathrooms and kitchens.