
Container Renovated Double-Storey House
It is feasible to renovate containers into double-storey houses, which offer advantages such as high space utilization, low cost, and short construction period. The following provides a detailed explanation from aspects including structural design, application scenarios, cost advantages, and practical cases:
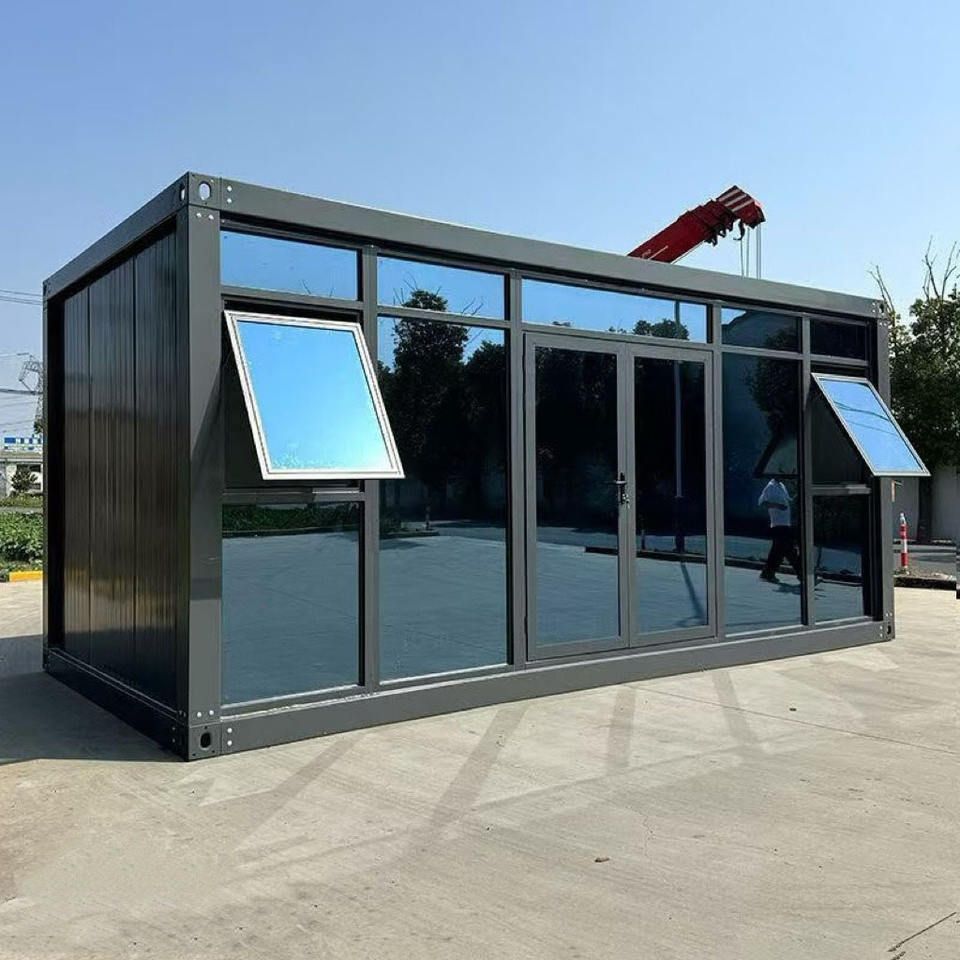
Structural Design: Double-storey containers adopt a combined structure of high-strength steel frames and fireproof insulation panels, achieving space multiplication through vertical stacking design. Taking Shandong Guoheng's standard product as an example, a single 40-foot container, after renovation, has a usable area of approximately 30 square meters, and when combined into a double-storey structure, the practical area reaches 60 square meters, saving 50% of the floor space compared to a single-storey solution. In terms of technical parameters, the main body uses q355b high-strength steel, with a wind resistance rating of up to Level 10; the wall panels use 50mm thick rock wool sandwich panels, with a fire resistance rating of B1; the floor load capacity reaches 500kg/m². Standardized connector design shortens the installation period by 60% compared to traditional prefabricated houses and supports multiple disassemblies and reuses.
Application Scenarios: Double-storey containers can meet diverse needs through flexible combinations. In construction site camps, the lower floor can serve as an office area, while the upper floor can be used as a living area, achieving functional zoning; in commercial exhibition scenarios, large-span glass curtain wall renovations can be carried out to create transparent exhibition spaces; in emergency settlement scenarios, they can be quickly deployed into temporary medical stations or disaster relief command centers; in cultural tourism project scenarios, they can be creatively combined to form characteristic homestay clusters.
Cost Advantages: Industrial production brings quality and cost advantages. Factory prefabrication increases material utilization to over 95%, reducing material waste by approximately 20% compared to traditional on-site construction. Economies of scale reduce the production cost of a single container by 15%-25%; modular design reduces on-site construction labor costs by more than 50%; standardized transportation solutions reduce logistics costs by 30%.
Practical Cases: A double-storey villa in Hanoi, Vietnam, was built from shipping containers, using both 20-foot and 40-foot containers in its design; a family of four in a small town in Jiangsu built a house on the original foundation using containers, equipped with insulation layers and reasonably planned interiors, providing comfortable living conditions; a young man transformed a cargo container into a small villa, which, although not large in area, had a reasonable spatial layout and complete facilities.



