
Back to blog
Article
Complete Set of Pictures of Container Refitted Houses
Admin September 16, 2026
Currently, there is no publicly available resource for a complete set of pictures of container refitted houses, but design ideas and effects of container house refitting can be understood through multiple cases. Here are some case introductions of container refitted houses:
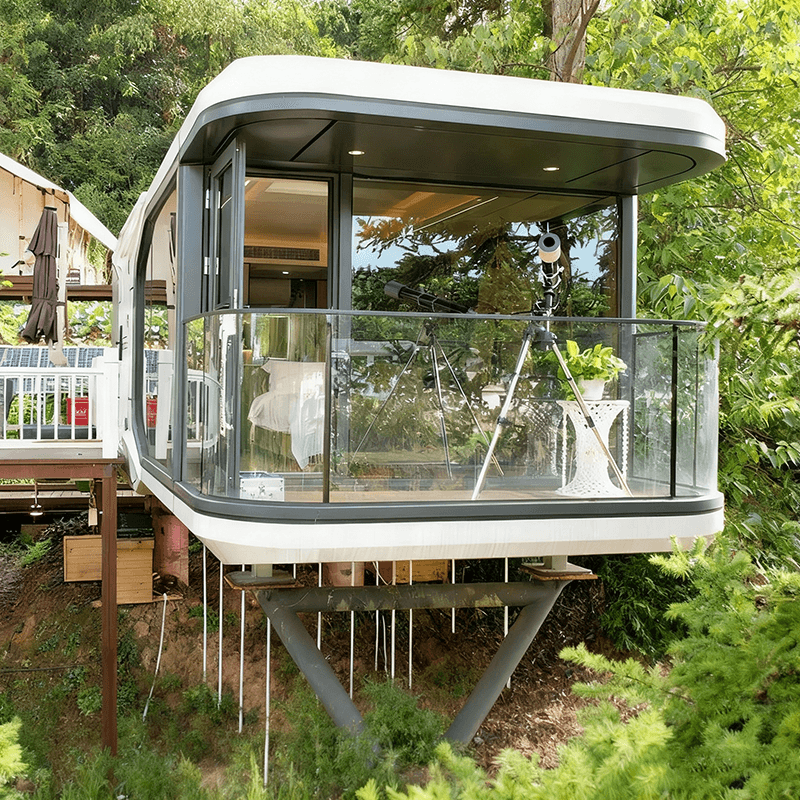
- 15㎡ Forest Container Cottage: Located deep in the forest, it was refitted by a foreign couple. The exterior retains the dark blue tone of the container, with doors at the front, back, and middle connecting to a patio. The four corners of the roof are connected by lifting rods, and solar panels are installed on the top. Inside, it adopts a minimalist style with natural wood colors. The linear kitchen saves space, with cabinets and open shelves for storage. The bedroom bed can be folded, serving as a sofa during the day and a double bed at night, with cabinets filling the walls. There is a small stove in the center of the house, surrounded by black special fireproof and heat-resistant materials.
- 18㎡ Cargo Container Villa: It has a regular overall shape. The area right after entering is designed as a living room, with a sofa used as a bed. Further inside are a semi-open kitchen and a bathroom hidden behind the kitchen, with a reasonable and well-organized spatial layout and complete facilities.
- 30㎡ Container Home: It was refitted by a couple over six years. Two containers are placed in an L-shape, with one side of one container fully unfoldable to form a hydraulic deck patio through an electric hydraulic system. Container No. 1 serves as the main living room, with furniture that can be stored in the walls. The bed board can be lowered to sleep two people. There are also kitchen and bathroom areas.
- 78㎡ 'Aircraft Cabin' Container House: It is the ideal home for a post-90s homeowner, with a flowing layout for the living, dining, and kitchen areas without partitions. There are steps at the entrance for transition, with a combination door of natural wood and glass. The bar-style dining table can be used for dining and working. The living room features a grid ceiling and a combination of circular and square windows. The study is divided into dynamic and static areas by a floor-to-ceiling bookshelf. The bathroom has a simple layout. The bedroom has a pure white theme, with the bed raised and a countertop by the window for placing miscellaneous items.



