
Container Rapid Assembly House Diagram
Currently, there is no detailed diagram directly provided for the rapid assembly of container houses, but the assembly key points and design ideas can be summarized through case descriptions and product information.
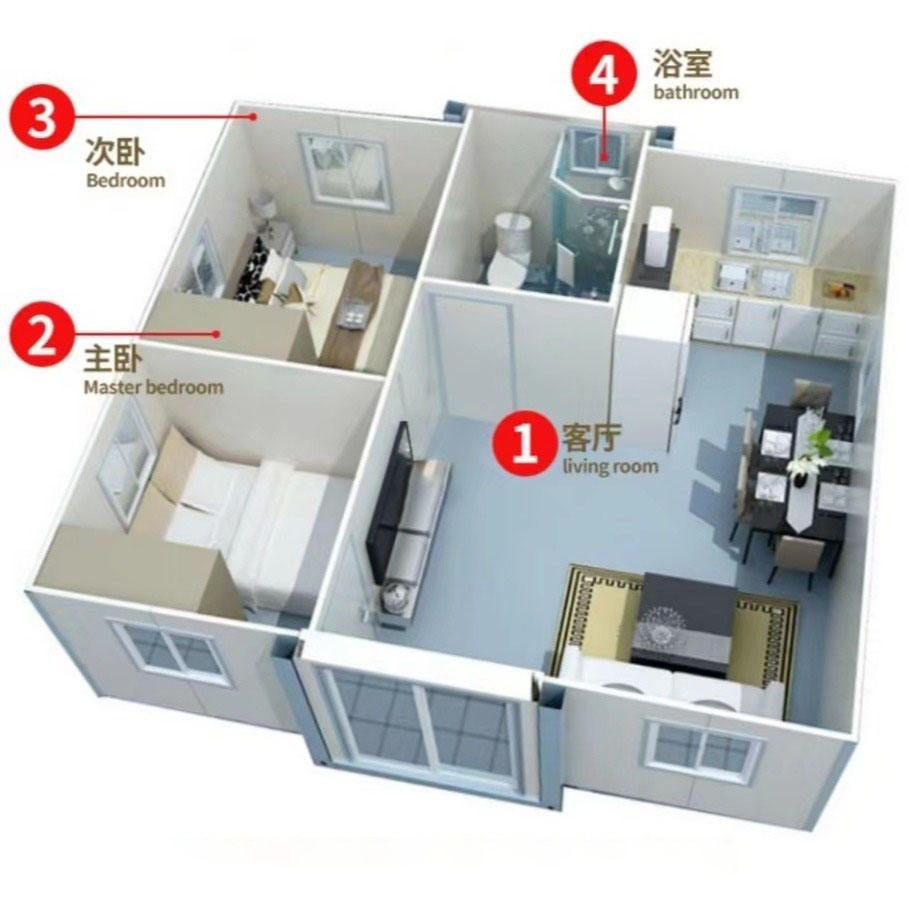
Core Design Features of Container Rapid Assembly Houses
The assembly of container houses is based on modular design, enabling rapid construction through the combination of standard container units. For example, in a Costa Rican case, two containers were used to create a 100-square-meter single-story house, including a living room, dining room, kitchen, two bedrooms, and a bathroom with a bathtub. In the case of a Beijing uncle, six containers were used to construct a three-bedroom, one-living-room layout, forming a space with varying depths through an arrangement of 'one in, one out, and then one in again'. This design significantly shortens the on-site construction period through the combination of standardized units, with some cases completing basic assembly within a few hours.
Assembly Process and Key Technologies
- Foundation Construction: Pile foundations or concrete pedestals are used to elevate the containers above the ground for moisture and thermal insulation. For example, in the Costa Rican case, the containers were elevated using pile foundations to avoid direct contact with the damp ground.
- Unit Connection: Containers are fixed through welding or bolt connections to ensure structural stability. In the Beijing uncle's case, the container joints required handling of door and window openings and the installation of uniformly colored exterior wall panels.
- Functional System Integration:
- Thermal Insulation: Inner insulation layers or triple-glazed windows are used. In the Costa Rican case, triple-glazed windows were selected for better thermal insulation than red brick walls; in a Jiangsu town case, the containers' built-in insulation layers provided comfort equivalent to conventional houses.
- Energy Supply: Solar photovoltaic systems are integrated. The roof solar panels in the Costa Rican case could meet the electricity demands of air conditioners, refrigerators, and other appliances.
- Water Circulation System: Some cases are equipped with rainwater collection systems and septic tanks for resource recycling.
Typical Case References
- Forest Cabin (15 square meters): Connected to a patio through double front and back doors, equipped with solar panels on the roof, and featuring foldable furniture and natural wood interior decoration, with a total cost of approximately 110,000 yuan.
- Danish Container Residence (9 units): Retains the corrugated metal interior walls of the containers, with large windows installed to introduce natural light, creating a living space that blends industrial style with nature.
- Mountain Resort Hotel (6 units): Arranged in a staggered manner according to the terrain, forming a courtyard in the middle, with rooms equipped with floor-to-ceiling windows and custom roof designs, balancing functionality and landscape views.



