
Container Project Department House
The container project department house is an independent office unit transformed from a standard container, featuring a sturdy structure, convenient transportation, and environmental friendliness and recyclability, making it suitable for project departments, construction site command centers, and other scenarios.
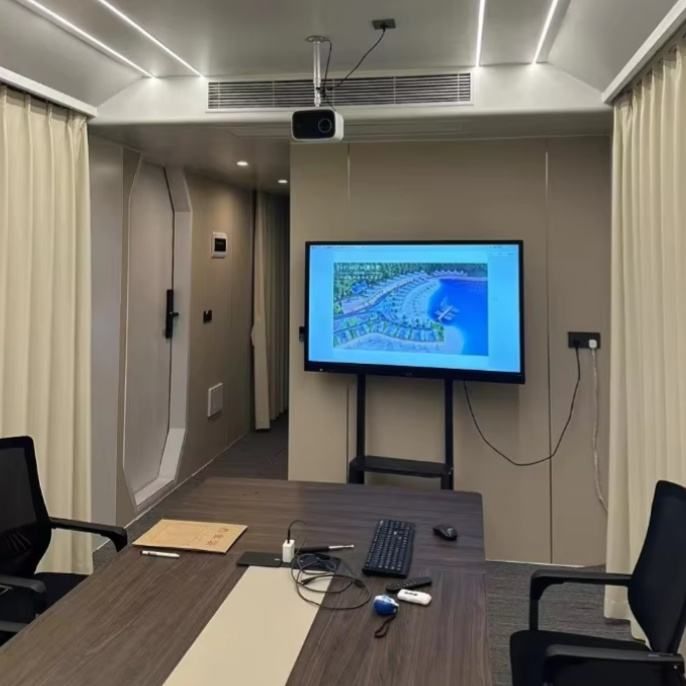
I. Structure and Specifications The container project department house is based on standard containers, with common specifications of 20 feet (length 6055mm × width 2438mm × height 2896mm) and 40 feet (length 12192mm × width 2438mm × height 2896mm). Space can be expanded through the use of a single container or the splicing of multiple containers. Its structure adopts a fully steel frame, with weld strength conforming to the GB/T 19001-2016 standard. It can withstand wind speeds of up to 12 levels and earthquakes of up to 8 levels, with a frame deformation rate of less than 0.3%, far superior to non-standard products. For example, the packing box of Suzhou Zhongnan Steel Structure Co., Ltd. had a frame deformation of only 2mm in a simulated 12-level typhoon test, meeting safety requirements under extreme conditions.
II. Functions and Advantages
- Flexibility and Portability: Container houses support modular assembly, allowing for rapid construction and relocation according to project needs, shortening the construction cycle by more than 50%. Additionally, they generate less construction noise and waste, aligning with green building trends.
- High Space Utilization: The interior layout is ingenious, allowing for the setup of independent workstations, conference tables, and storage spaces. A 45-square-meter space can accommodate a 10-person team for office work. Expandable containers can increase usable area by 30%-50% through side or end expansion modules, making them suitable for long-term on-site office work.
- Environmental Protection and Economy: The steel structure is recyclable, reducing the consumption of traditional building materials. The recycling cost is 80% lower than that of brick-and-mortar temporary buildings. The purchase price of a single container is approximately 5500-9800 yuan, with rental costs as low as 6 yuan per day. The total lifecycle cost is significantly lower than that of traditional prefabricated houses.
III. Application Scenarios and Selection Recommendations
- Project Department Office: Prioritize welded standard container houses, such as those from Weifang Wanlong Steel Structure, which use light steel frames and aluminum-plastic panel materials and support custom processing to adapt to complex terrains.
- Temporary Command Center: Foldable container houses have their transportation volume compressed to 1/5, increasing the single transportation volume by 60%, making them suitable for frequent relocation needs.
- Safety and Compliance Requirements: It is necessary to verify the product's wind and earthquake resistance test reports, fire resistance rating (above B1 level), and third-party qualifications. Avoid selecting non-standard unbranded products, which have a wind resistance capacity of only 6-7 levels and pose significant safety hazards.



