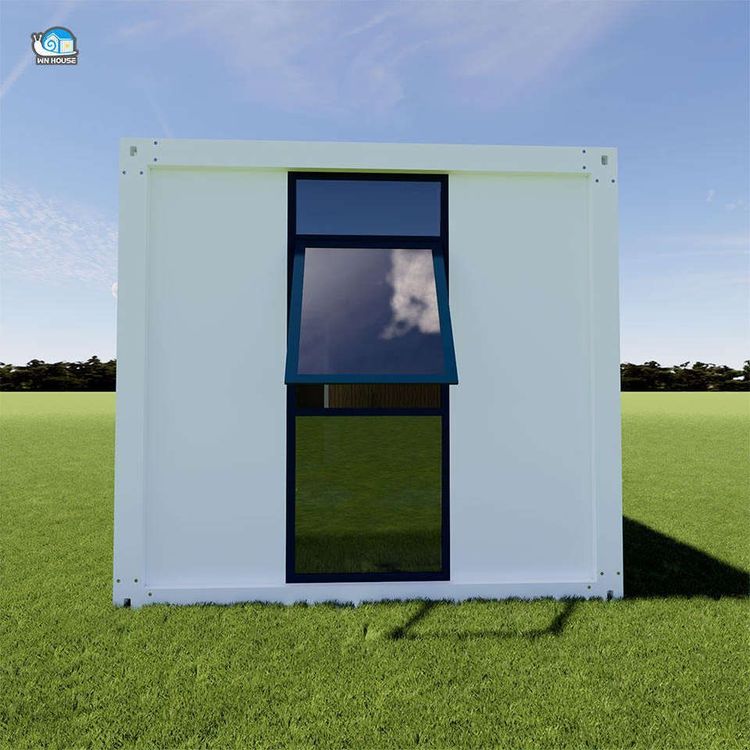
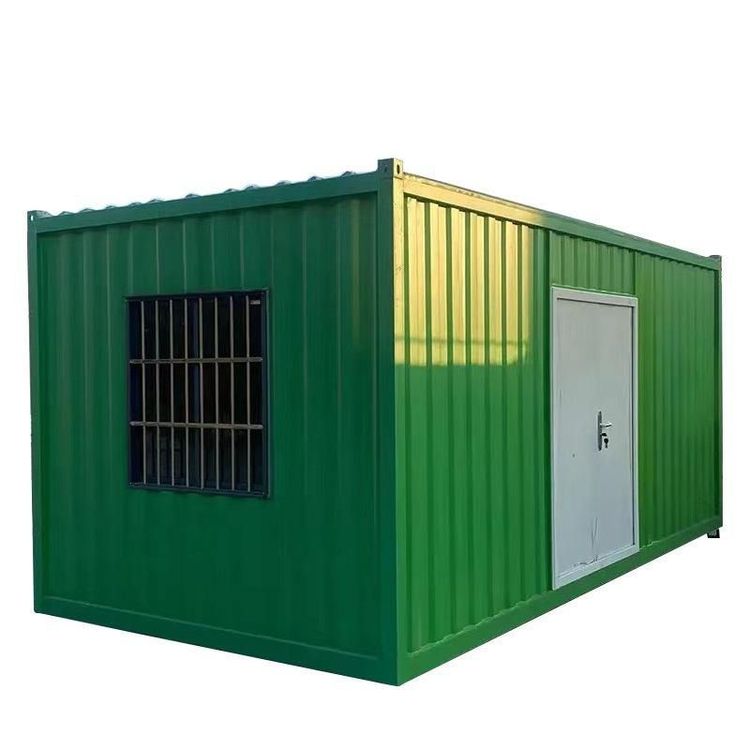
Container Prefabricated Housing Construction
Container prefabricated housing construction is a modular building product that uses a steel frame structure, bolt connections, and standardized containers as units for combination, enabling mobility and reusability.

Definition and Concept Container prefabricated housing construction, also known as "combined container houses" or "container-style houses," adopts a modular design and factory-based production approach for prefabricated buildings. Using containers as the basic units, they can be used independently or combined horizontally and vertically to create spacious living spaces, falling under the category of modular building products. The core of modular construction lies in the fact that the building's main structure, enclosure, equipment pipelines, and interior decoration are all manufactured and installed in the factory, forming standardized prefabricated spatial modules that are then assembled on-site to create a complete building.
Classification According to structural form, container prefabricated housing construction can be divided into three categories:
- Traditional Cargo Container-Modified Container Houses: Directly modified from discarded shipping containers, these are cost-effective but have limited spatial flexibility.
- Brand-New Welded Container Mobile Homes: Utilizing a brand-new steel frame welded structure, these offer higher structural strength and customizable design options.
- Demountable Container Mobile Homes: These enable rapid assembly and disassembly through detachable connectors, facilitating transportation and reuse.
Characteristics
- Easy Transportation: Factory-prefabricated production allows for quick assembly, making them particularly suitable for scenarios requiring frequent relocation of construction sites.
- Sturdy and Durable: The steel frame design provides excellent earthquake resistance, deformation resistance, wind resistance, and load-bearing capacity.
- Good Sealing Performance: Strict manufacturing processes ensure water tightness, while wall design incorporates sound insulation and thermal insulation functions.
- Flexible Combination: Based on a standard steel chassis, diverse spaces such as conference rooms, dormitories, and kitchens can be derived, with flexible adjustment of usable area through expansion design.
- Easy Assembly and Disassembly: Relying on detachable connector technology, assembly and disassembly are efficient, enabling reuse with stable performance.
Application Scenarios
- Temporary Housing: Widely used as worker dormitories on construction sites and, in some areas, as rental housing.
- Creative Spaces: For example, Zaozhuang in Shandong Province utilizes container houses to create characteristic homestay attractions, while in the commercial sector, they are transformed into 24-hour self-service fitness pods.
- Post-Disaster Emergency Construction: Rapidly deployed in emergency medical facility construction to meet urgent needs.
- Other Scenarios: Including temporary office spaces, homestays in tourist attractions, smart waste stations, etc. The 2026 Nagoya Asian Games in Japan plans to use container houses to construct the Athletes' Village to reduce costs.
Technological Development Current research focuses on optimizing thermal insulation performance, upgrading energy supply systems (such as solar integration), and intelligent management (such as IoT monitoring) to further enhance applicability and sustainability.