Renovation of Container Panel Houses
The renovation of container panel houses requires comprehensive consideration of structural design, material selection, functional zoning, and compliance. Modular renovation can achieve low-cost and highly flexible living solutions. The following analysis is conducted from three dimensions: technical practice, performance optimization, and application scenarios.

1. Structural Design: Modularity and Earthquake Resistance
The renovation of container panel houses must prioritize solving structural stability issues. High-strength weathering steel (such as Q355B) is used as the main frame, forming a self-balancing system through rigid connections between corner fittings and side beams, reducing material usage by approximately 15%. For example, Inner Mongolia Yiqi Company optimized the corrugated geometry of the longitudinal corrugated plates on the top of the container, dispersing stress and avoiding local buckling, enabling a single container to remain stable even with a length-to-width ratio close to 2:1. For earthquake-prone areas (such as those with a seismic intensity of 7 degrees), a dual-fixing mode of "wedge-shaped locks + high-strength bolts" needs to be introduced. The 15-degree inclined surface design of the wedge-shaped locks generates a self-locking effect under horizontal shear forces. Actual measurements show that the displacement is controlled within 3 millimeters in simulated 8-degree earthquakes, which is about 40% better in terms of deformation amplitude compared to conventional welded joints.
2. Material Optimization: Thermal Performance and Durability
The envelope structure needs to adopt a composite construction to improve thermal performance. For example, projects in Inner Mongolia use a three-layer structure of "rock wool - air layer - galvanized aluminum-zinc plate". The rock wool layer is 75-100 millimeters thick with a thermal conductivity lower than 0.040 W/(m·K). Combined with a 5-millimeter air layer to suppress convective heat transfer, the overall heat transfer coefficient (U-value) is lower than 0.5 W/(m²·K), effectively reducing the risk of winter condensation. Surface anti-corrosion treatment needs to balance weather resistance and environmental friendliness. It is recommended to use a combination of "epoxy zinc-rich primer + polyurethane topcoat". The primer has a zinc powder content of over 80%, protecting the base metal through the sacrificial anode principle. The topcoat is added with nano-silica particles to increase hardness to 3H level, resisting wind and sand erosion. Salt spray tests show that this coating system does not show red rust within 1000 hours, equivalent to a 15-year protection period in coastal or industrial polluted environments.
3. Functional Zoning: Space Utilization and Flexibility
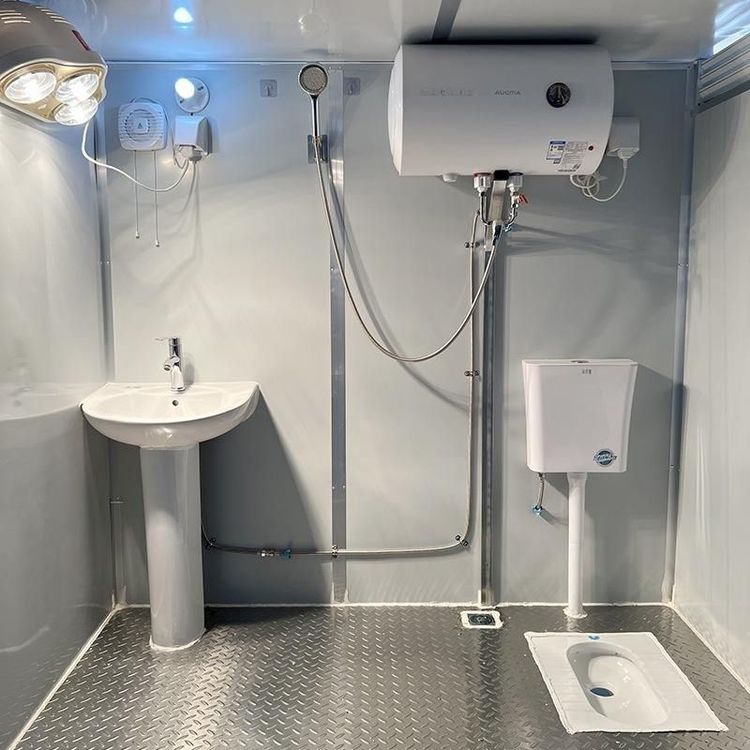
The renovation of container panel houses needs to break through fixed size limitations and optimize space utilization through functional overlapping strategies. For example, the kitchen and bathroom are compressed to one end of the container to form a wet area, using integrated bathroom technology for waterproof integration. The living and sleeping areas achieve day-night functional switching through variable furniture, such as wall-mounted folding tables that can be stored against the wall during non-meal times and drop-down beds that can be folded up to release activity space. Attention needs to be paid to the impact of multiple disassemblies and assemblies on the structure. When the number of disassemblies and assemblies exceeds 5 times, the fatigue loss of connecting bolts will increase the risk of structural deformation by about 15%. Therefore, key components need to be regularly inspected and replaced.
4. Compliance and Cost: Full Life Cycle Control
The renovation needs to comply with building seismic design codes (such as GB50011-2010) to ensure structural safety. For example, the products of Suzhou Zhongnan Steel Structure Co., Ltd. use a galvanized steel structure frame with a thickness of ≥2.0mm, with an anti-wind rating of up to 10 degrees and seismic performance meeting national standards. The full life cycle cost needs to cover procurement, transportation, installation, and reuse links. Brand products (such as those from Suzhou Zhongnan) have an installation time of only 4 hours for a single 30㎡ panel house, with a comprehensive cost 2-3 times lower than that of unbranded non-standard products, and the disassembly and assembly loss rate is controlled within 5%, significantly reducing construction waste generation.
You may also like

Portable Toilet Eco-Friendly For Sale Explained: How to Choose the Right One
Read More
Portable Toilet Size Drawings Sizes & Dimensions: A Complete Guide
Read More
How to Plan Portable Toilet Movable: Key Considerations
Read More