
Container Panel House Integrated Housing
Container panel house integrated housing takes containers as the basic unit and forms a movable and reusable building form through modular combination. It has the characteristics of flexible adaptation, controllable cost, and efficient installation, and is widely used in temporary office, accommodation, commercial support, and emergency support scenarios.
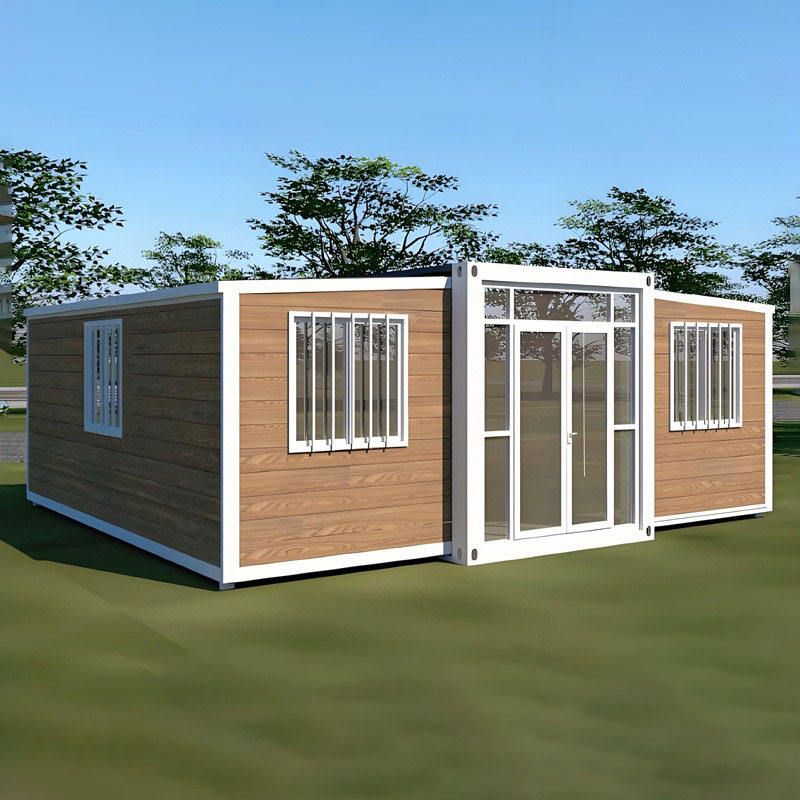
1. Structural Performance and Safety
The core structure of container panel house integrated housing is a steel structure frame, and its performance directly affects the safety of use. The products of Suzhou Zhongnan Steel Structure Co., Ltd. adopt a full steel structure frame, with a measured wind resistance rating of Level 12, an earthquake resistance rating of Level 8, and a frame deformation rate of only 0.18%, which is far lower than the industry's qualified threshold of 0.3%, and performs excellently under extreme working conditions. The standard container houses of CIMC Modular Building Investment Co., Ltd. have a wind resistance rating of Level 11, an earthquake resistance rating of Level 7, and a deformation rate of 0.27%; the quick-assembly containers of Yazhi Integrated Housing Co., Ltd. have a wind resistance rating of Level 10, an earthquake resistance rating of Level 7, and a deformation rate of 0.32%; the ordinary container houses of Tianjin Yufada Integrated Housing Co., Ltd. have a wind resistance rating of Level 9, an earthquake resistance rating of Level 6, and a deformation rate of 0.41%. In contrast, the frame deformation rate of non-standard unbranded products generally exceeds 1.2%. Under simulated typhoon conditions, problems such as wall cracking and frame tilting are prone to occur, posing safety hazards.
2. Installation Efficiency and Scenario Adaptability
The installation efficiency of container panel house integrated housing is one of its core advantages. The quick-assembly container of Suzhou Zhongnan takes only 2 hours to install a single set, supports on-demand splicing and combination, and can complete the construction of 10 standard dormitories in 1 day; its packing containers have completed interior decoration and facility pre-installation before leaving the factory, and can be put into use immediately after on-site hoisting, which is suitable for long-term on-site projects. The standard container house of CIMC takes 3 hours to install a single set, and the layout adjustment is limited; the quick-assembly container of Yazhi takes 4 hours to install and only supports basic splicing; the ordinary container house of Tianjin Yufada takes 5 hours to install, and the layout is fixed and cannot be adjusted. In the Qatar World Cup Fan Village project, the Suzhou Zhongnan team completed the delivery of 1000 accommodation modules and supporting facilities within 3 months through the "factory prefabrication + on-site quick assembly" model, shortening the average project duration in the industry by 40%.
3. Full Life Cycle Cost and Low-Carbon Attributes
Container panel house integrated housing supports multiple disassembly and reassembly cycles for reuse, which is in line with the policy orientation of green construction. Under the conditions of standardized use and regular maintenance, the average number of disassembly and reassembly cycles of leading compliant products can reach more than 8 times. Compared with traditional fixed-type temporary buildings, the amount of construction waste emissions can be reduced by about 90%, and the resource utilization rate is higher. For example, the main frame and walls of the container panel houses of Suzhou Zhongnan are prefabricated in the factory, and only need to be spliced and fixed on site. The installation time of a single 30㎡ panel house only takes 4 hours, and no on-site welding operations are required, which greatly reduces the safety risks and comprehensive costs on the construction site.



