
Container Packing Box House Design
The design of container packing box houses requires comprehensive consideration of modular characteristics, material structure, size suitability, application scenarios, and installation details. Below are the specific design points:
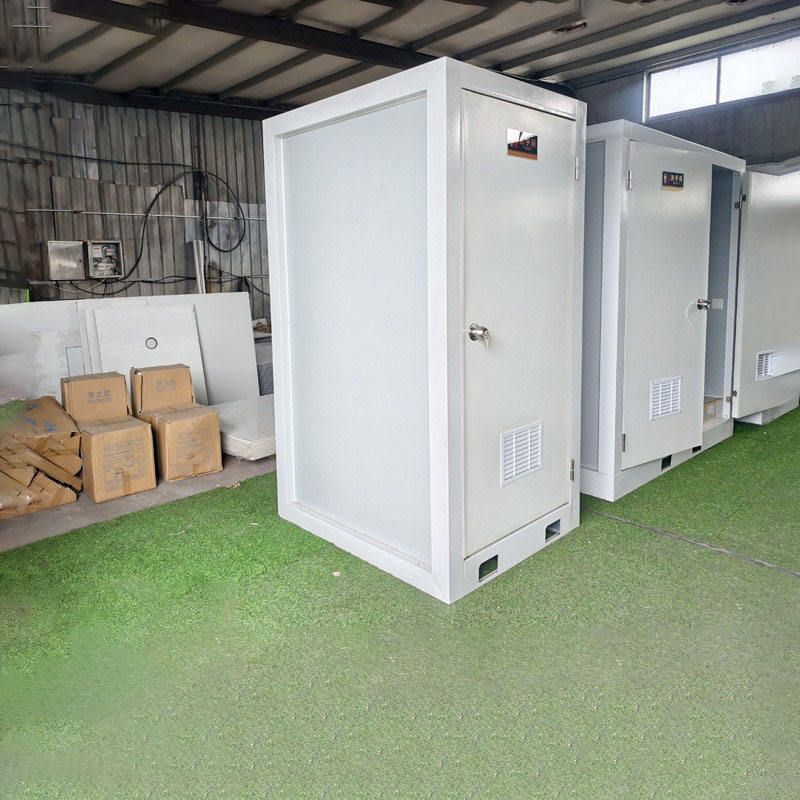
I. Design Features and Advantages Packing box houses adopt a modular design, enabling rapid assembly and flexible combination through standardized components. They can be used independently or combined by splicing to meet different functional requirements. Their core advantage lies in prefabricated production in factories, which results in a short on-site installation period and no wet construction, reducing the generation of construction waste. The houses are relocatable, breaking through the immovable property attribute of traditional buildings, and can be repeatedly disassembled and assembled, maximizing the value of land and buildings. Structurally, they use high-strength C-shaped steel frames and color-steel plate enclosures, offering excellent earthquake and wind resistance. They have low foundation requirements, adapt to complex terrains and harsh climatic conditions, have low maintenance costs, and have a long service life.
II. Material and Structure Selection The main frame is primarily composed of C-shaped steel structures, providing stable support. The enclosure structures mostly use color-steel plates, which are lightweight and corrosion-resistant. Some economical designs optimize the thickness of the steel and the connection nodes to balance cost and strength. The roof needs to be designed with a sloped drainage structure to prevent water accumulation. The interior of the walls can be filled with insulation materials (such as rock wool) to improve thermal performance. Doors and windows are made of standardized aluminum alloy or plastic-steel materials to ensure airtightness and durability.
III. Size and Dimension Suitability The standard size of a packing box house is 6 meters long, 3 meters wide, and 3 meters high, suitable for single occupants or small teams. The specifications for economical construction site housing are 6058mm×2438mm×2800mm, optimizing space utilization. During design, the dimensions need to be adjusted according to actual needs, such as increasing the floor height or expanding the width to accommodate more functional areas. The modules are connected by bolts, and splicing interfaces and pipeline channels need to be reserved to ensure the structural stability of the combined units.
IV. Application Scenarios and Functional Expansion Packing box houses are widely used in temporary housing, post-disaster emergency buildings, and field operation housing. In commercial innovation, they can be transformed into 24-hour self-service fitness pods, mobile cafes, etc., achieving functional upgrades through interior decoration and equipment integration. During design, water and electricity interfaces, ventilation systems, and network cabling need to be reserved to meet modern living requirements. For example, a post-disaster command center needs to strengthen communication equipment and power supply, while construction site housing needs to focus on dust prevention and sound insulation design.
V. Key Design and Installation Details
- Drainage System: Drainage ditches need to be excavated around the box, and the ground level should be higher than the surrounding area to prevent rainwater from flowing back. A gable-shaped canopy should be installed on the roof to guide rainwater to drain quickly.
- Water Supply Solution: Priority should be given to connecting to the municipal water supply network. In remote areas, water tanks can be added, and booster pumps can be used to ensure water pressure.
- Moisture-Proof Treatment: A moisture-proof membrane should be laid on the ground, and a concrete base should be set at the bottom of the walls to prevent groundwater infiltration.
- Ventilation Optimization: Mechanical ventilation equipment should be installed or natural ventilation openings should be designed to avoid stuffiness in summer. In winter, airtightness needs to be strengthened to reduce heat loss.



