
Container Office Renovation House
Container office renovation houses offer advantages such as high efficiency, easy installation, good integrity, diverse styles, safety, stability, and low-carbon environmental protection. There are also successful renovation cases, and prices vary depending on the company, specifications, and requirements.
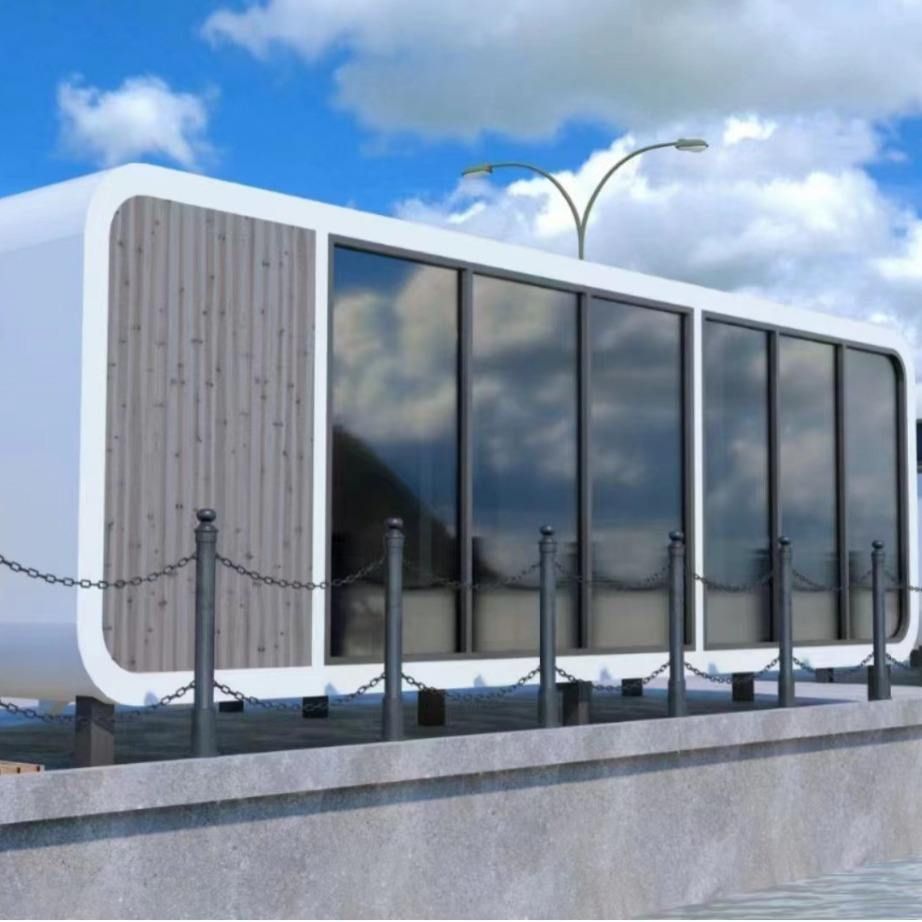
I. Renovation Advantages
- High Efficiency: The construction efficiency of container-renovated houses is much higher than that of traditional buildings, saving about 60% of the working hours. Its factory prefabrication model reduces on-site construction links and shortens the overall project duration.
- Easy Installation and Disassembly: Container modules are manufactured in the factory and can be directly transported to the site for assembly. During disassembly, they can be quickly separated, facilitating reuse or relocation.
- Good Integrity: Container structures are complete and suitable for transportation by modern means such as roads, railways, and ships. During relocation, there is no need for large-scale disassembly, reducing transportation costs and damage risks.
- Diverse Styles: Renovation designs can integrate various styles such as modern, fashionable, or nostalgic and retro, meeting personalized needs. For example, unique visual effects can be created through exterior wall painting, window and door shape adjustments, or interior decoration.
- Safety and Stability: Containers are made of high-strength steel, providing thermal insulation, cold resistance, fire resistance, and earthquake resistance. They have a service life of up to 30 years, and the materials are recyclable, aligning with low-carbon and environmental protection concepts.
II. Renovation Cases
- Double-Story Apartment Renovation: A couple of entrepreneurs combined four containers, each 3 meters wide and 6 meters long, to form a double-story apartment (total area of 72 square meters). The original building had issues such as a lack of functional zoning and poor ventilation and insulation. After renovation, by adding a kitchen and bathroom, optimizing the ventilation system, and adopting an industrial-style design, it became a "luxury house" with both living and working functions.
- "Floating House": This case utilized recycled shipping containers to build an elevated residence suspended among trees. The interior used recycled wood for wall and ceiling decoration, and the roof was designed with a greening system and equipped with a rainwater harvesting device, significantly improving thermal and sound insulation performance while achieving harmonious coexistence with the natural environment.
III. Price Reference The prices of container-renovated houses vary depending on the company, specifications, and requirements. For example, the price of a 40-foot shipping container ordinary cabinet renovated into a mobile house by Qingdao Tuteng Container Co., Ltd. is ¥10,000.0, while the price of a simple container-renovated guard room for construction sites by Guangzhou Zhicheng Steel Structure Engineering Co., Ltd. is only ¥285.0. The actual cost needs to be comprehensively evaluated based on design complexity, material selection, and additional functions (such as water and electricity systems and insulation layers).



