
Container-Mounted Mobile House
A container-mounted mobile house is an independent office or living unit transformed from a standard container, featuring a sturdy structure, convenient transportation, and rapid deployment. It is suitable for various scenarios such as construction site command centers, temporary project offices, and cultural tourism homestays.
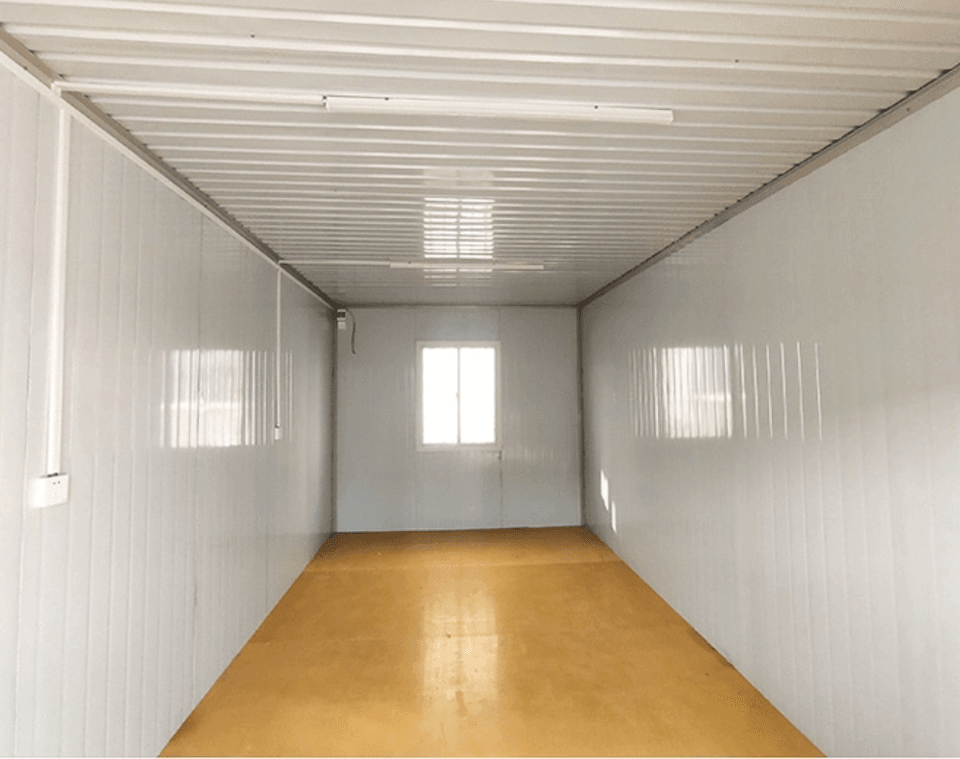
1. Structure and Types Container-mounted mobile houses are based on standard containers (e.g., 20-foot and 40-foot) and are structurally modified to form independent spaces. Common types include:
- Container-style office houses: Single or multiple containers are joined together, offering a sturdy structure suitable for construction site command centers and project departments.
- Expanded office houses: Side or end expansion modules are added to the container, increasing the usable area by 30%-50%, suitable for long-term on-site office work.
- Foldable/quick-assembly houses: These houses adopt a foldable structure or modular assembly, compressing in volume during transportation and quickly expanding upon arrival. The expansion time for a single unit can be controlled within 30 minutes to several hours, suitable for frequent relocation needs such as exploration teams and temporary command posts.
2. Core Advantages
- Flexibility and mobility: Modular design supports rapid setup, relocation, and reorganization, adapting to changes in corporate needs. For example, a project used a 'factory prefabrication + on-site quick assembly' model to deliver 1,000 accommodation modules within three months, reducing the construction period by 40%.
- Environmental protection and sustainability: The steel structure is recyclable, reducing the consumption of traditional building materials. Construction noise and waste are minimal, aligning with green building trends. Compliant products can be disassembled and reused an average of more than eight times, reducing construction waste emissions by approximately 90%.
- Economy: The total lifecycle cost is lower than that of traditional fixed buildings, especially suitable for cross-border projects. For example, an Australian project adopted modular housing, halving the construction period compared to traditional methods and significantly reducing labor and material costs.
3. Application Scenarios
- Engineering camps: Quickly deploy dormitories and offices, supporting wind and earthquake resistance requirements (e.g., Suzhou Zhongnan products can withstand wind speeds of up to 12 and earthquakes of magnitude 8).
- Cultural tourism and commerce: Customize the exterior and internal functions to suit homestays, pop-up shops, and other scenarios.
- Emergency support: Standardized modules support rapid post-disaster reconstruction, meeting temporary medical and living needs.
4. Purchase Recommendations Attention should be paid to process performance (e.g., disassembly and assembly losses, structural stability), compliance services (e.g., qualification certification, after-sales capabilities), scenario adaptability (e.g., customization flexibility), and return on investment (e.g., reuse times, maintenance costs). For example, products from leading manufacturers support multiple disassembly and reuse cycles, while non-standard white-label products may pose safety hazards and increase rework costs.


