
Container Monolithic House
A container monolithic house is an independent building unit based on containers, which is transformed or directly combined. It has characteristics such as modularity, mobility, and rapid construction, and is widely used in scenarios such as temporary housing, commerce, and data centers.
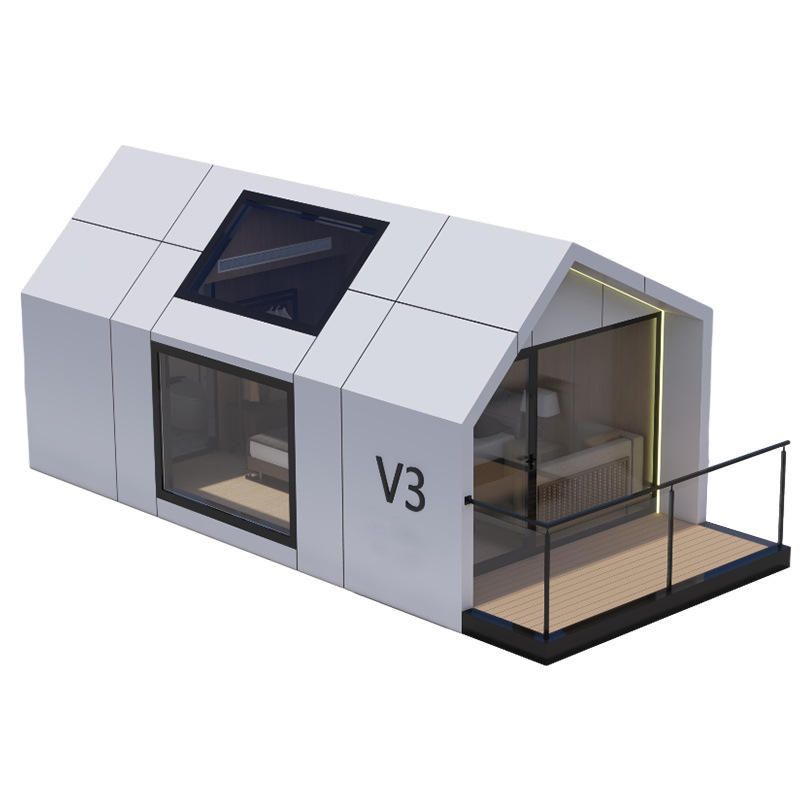
Structural and Performance Characteristics
A container monolithic house takes standard containers as the basic units and forms an overall structure through welding or bolt connections. Its core advantage lies in modular design: The main structure, water and electricity pipelines, and interior decorations are prefabricated in the factory. Only hoisting and assembly are required on-site, and construction errors can be controlled within millimeters. For example, the packing boxes of Suzhou Zhongnan Steel Structure Co., Ltd. adopt a full-steel structural frame, with a wind resistance rating of Level 12, an earthquake resistance rating of Level 8, and a frame deformation rate of only 0.18%, which is far lower than the industry's qualified standard of 0.3%. In addition, the hot-dip galvanizing coating process can significantly improve corrosion resistance and extend the service life.
Application Scenarios and Adaptability
- Temporary housing scenarios: For example, container houses were used to accommodate athletes at the Nagoya Asian Games, equipped with independent bathrooms, refrigerators, and other facilities; quick-assembly boxes are used for construction site dormitories, with a single unit installation taking only 2 hours and supporting on-demand assembly and combination.
- Commercial and public spaces: Containers can be transformed into cafes, event exhibition halls, etc. For example, a four-story black container building integrates natural and industrial styles through an open layout, serving both residential and social functions.
- Special demand scenarios: Modular data centers adopt container prefabricated units, with a construction period 50% shorter than traditional methods and scalability to meet the explosive growth demand of AI computing infrastructure.
Cost and Efficiency Advantages
Container houses reduce material waste (steel waste is only 3%-5%) through standardized factory production, reduce on-site labor requirements (the number of permanent personnel is reduced by more than 50% compared to traditional construction), and the overall construction period can be shortened by more than 60%. For example, a hotel project in Papua New Guinea adopted a modular solution, with a total period of only 7 months, half of that of traditional construction. In addition, lightweight steel structural modules can reduce the consumption of foundation materials by 60%-70%, further controlling costs.



