
Container Modular House Dimensions
The common standard dimensions of container modular houses are primarily based on international shipping container specifications, covering sizes from 20 feet to 60 feet, and can also be customized to special dimensions as needed. They can be specifically categorized into the following three core specifications and extended designs:
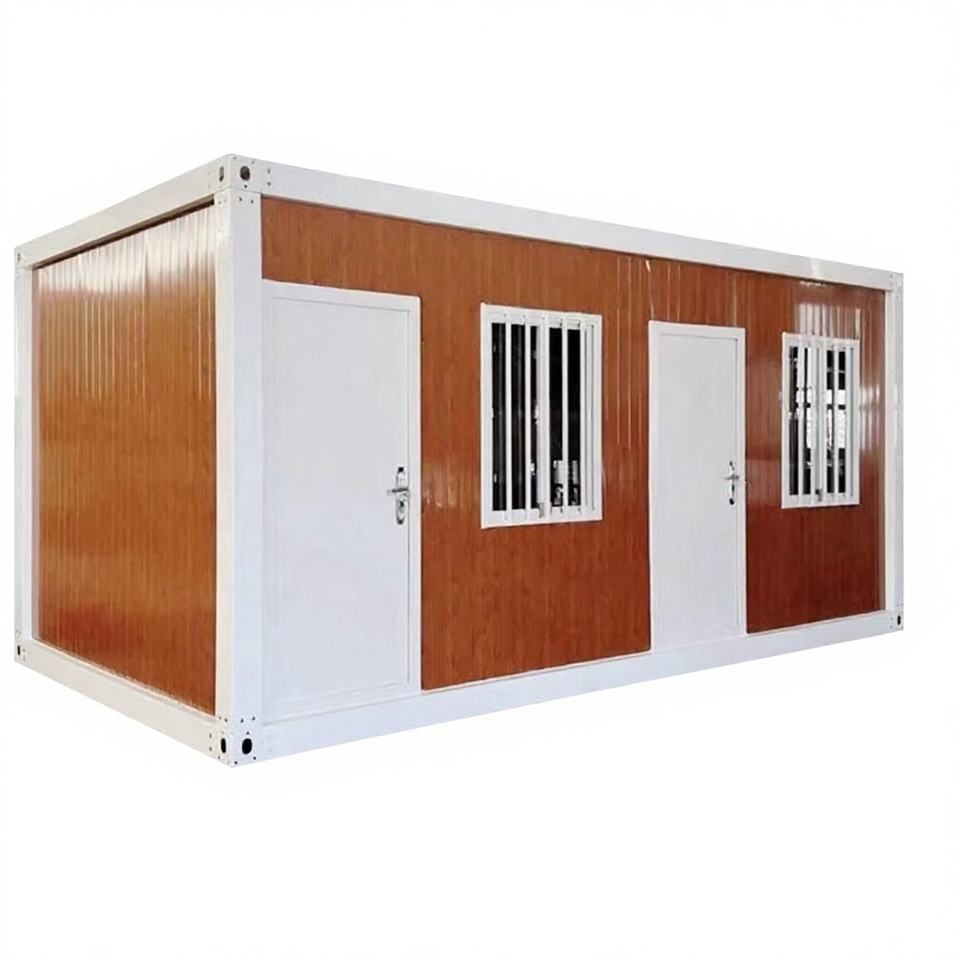
I. Standard Container Modular House Dimensions
20-foot Standard Container (20GP)
The external dimensions are 6.058 meters (length) × 2.438 meters (width) × 2.591 meters (height), with an internal usable space of 5.898 meters × 2.352 meters × 2.393 meters, and a volume of approximately 33 cubic meters. This type of house is suitable for single occupants or small families, or as temporary office or storage space. Its compact size facilitates easy transportation and rapid deployment, making it the most fundamental unit in modular construction.40-foot Standard Container (40GP)
The external dimensions are 12.192 meters × 2.438 meters × 2.591 meters, with internal dimensions of 12.032 meters × 2.352 meters × 2.393 meters, and a volume of approximately 67 cubic meters. This type of house can accommodate multiple occupants or serve as a multifunctional space (such as a conference room or clinic). Its doubled length significantly increases the usable area while maintaining standard width and height, facilitating easy combination and assembly with other modules.40-foot High Cube Container (40HC/HQ)
The external dimensions are 12.192 meters × 2.438 meters × 2.896 meters, with an increased internal height of 2.698 meters and a volume of approximately 76 cubic meters. By increasing vertical space, high cube containers can be designed as two-story structures or accommodate taller equipment, making them suitable for scenarios requiring additional height or three-dimensional layouts, such as laboratories, exhibition halls, or living spaces with lofts.
II. Extended Dimensions and Customized Designs
In addition to standard specifications, the dimensions of container modular houses can be flexibly adjusted according to needs:
- Length Extension: By assembling multiple standard containers, houses of 60 feet or even longer can be achieved, meeting the needs of large public facilities or industrial plants.
- Width Expansion: The standard container width is 2.438 meters, but it can be widened to 2.8-3.2 meters through special design (requiring over-limit transportation permits). Such widened containers are commonly used in scenarios requiring more spacious internal space, such as commercial stores, community centers, or high-end residences.
- Height Customization: In addition to standard height (2.591 meters) and high cube height (2.896 meters), higher spaces can also be achieved by stacking modules or adjusting roof structures, but transportation limitations and structural stability must be considered.
III. Core Considerations for Dimension Selection
When selecting the dimensions of a container modular house, it is necessary to comprehensively consider transportation conditions, usage scenarios, and functional requirements:
- Transportation Limitations: Standard container dimensions comply with international shipping and road transportation regulations, while widened or extra-tall designs may require special permits, increasing transportation costs.
- Functional Adaptation: Residential houses need to consider per capita area and comfort, office houses need to optimize space utilization, and industrial houses need to meet equipment layout requirements.
- Combination Flexibility: Standard-sized modules are easier to assemble with other units to form complex architectural forms, while customized dimensions may limit expandability.



