
Container Mobile Log House
The container mobile log house is a modular and movable building that combines container structure with log decoration, featuring rapid deployment, flexible combination, and natural aesthetics. The following is an analysis from three aspects: structure, application scenarios, and advantages.
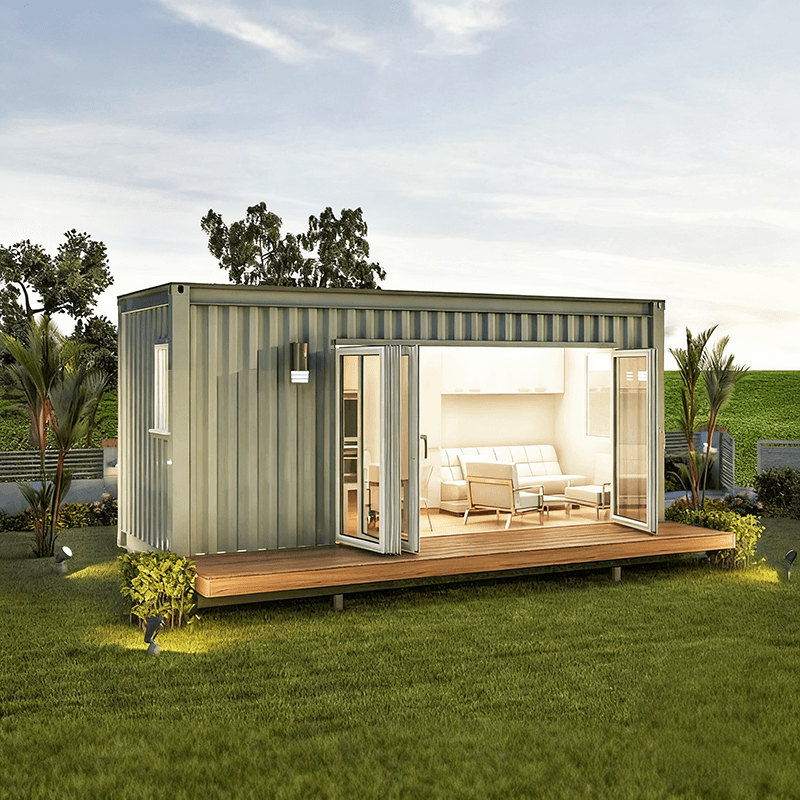
1. Structural Features: Integration of Container Frame and Log Elements
The container mobile log house uses standard containers (such as 20-foot and 40-foot) as carriers, achieving residential or office functions by transforming their internal structures. Its core structure is a galvanized steel frame, ensuring overall strength and wind and earthquake resistance (some products can withstand wind speeds of up to Level 12 and earthquakes of up to Magnitude 8). The exterior decoration employs log elements, such as wood grain finishes, anti-corrosion wooden wall panels, or imitation wood grain panels, preserving the industrial attributes of the container while enhancing visual comfort through natural materials. The interior space typically integrates rock wool sandwich panels as insulation layers, paired with PVC-coated steel plates or log furniture, forming a composite structure of 'metal frame + wooden interior'. For example, Yunnan Hongfeng Container Co., Ltd.'s products adopt a three-layer structure (outer galvanized plate, middle rock wool, inner PVC-coated steel plate) and add an elevated layer at the bottom of the container to block cold bridge conduction, effectively coping with severe cold climates in northern regions.
2. Application Scenarios: Covering Multiple Scenarios from Temporary to Long-Term
- Temporary Needs: Suitable for construction site command centers, exploration team campsites, emergency rescue, and other scenarios. Foldable container houses can compress their volume to 1/5 of the expanded state, with a single set expansion time controlled within 30 minutes. The deployment period for a 100-set camp is only 7 days, significantly shortening the construction cycle.
- Long-Term On-Site Office: Expandable container houses increase usable area by 30%-50% by adding side or end expansion modules, meeting scenarios with higher space comfort requirements.
- Cultural Tourism and Residential Innovation: Customized creative container houses combine elements such as glass curtain walls and irregular structures for brand displays, cultural and creative parks, or high-end temporary offices. For example, a Danish man transformed nine containers into a family-style residence, achieving functional zoning through modular combinations. The interior uses log-colored furniture and white decor to create a fresh and minimalist style.
- Mobile Living Experience: In the process of urbanization, container houses redefine residential units through industrialized construction methods. For example, the products promoted by Hohhot Residential Container House Company adopt a functional overlapping strategy, compressing the kitchen and bathroom into a wet area, and using convertible furniture in the living and sleeping areas to achieve day-night functional switching, adapting to the fixed container size of 3 meters × 6 meters.
3. Core Advantages: Cost-Effectiveness, Environmental Protection, and Flexibility
- Rapid Deployment and Cost Control: Modular buildings complete the main structure, water and electricity pipelines, and interior finishes in the factory, requiring only lifting and joint treatment on-site, reducing construction errors from the centimeter level to the millimeter level. Taking Suzhou Zhongnan Steel Structure Co., Ltd. as an example, its quick-assembly container products take only 2 hours to install a single set, and the deployment period for a 100-set camp is more than 60% shorter than traditional construction.
- Environmental Protection and Sustainability: Container houses can be repeatedly disassembled and reused, with a single lifting and transportation cost of approximately 15-25 yuan per kilometer, and relocation and reset costs far lower than traditional renovations. Some companies offer one-stop services from on-site use to end-of-life recycling, extending the product life cycle.
- Strong Adaptability: Through a three-layer structure and thermal performance compensation mechanism (such as filling the middle layer with 80-100 mm thick rock wool), container houses can maintain indoor temperature fluctuations 40% smaller than traditional color steel plate houses in severe cold or windy and sandy areas. In addition, modular design supports multi-container拼接 (splicing), meeting different scale requirements.



