
Container Mobile Integral House
The container mobile integral house is a movable, modular building transformed from a standard container. It features rapid deployment, flexible relocation, a sturdy structure, and environmental sustainability, making it suitable for various scenarios such as offices, residences, commerce, and emergency response.
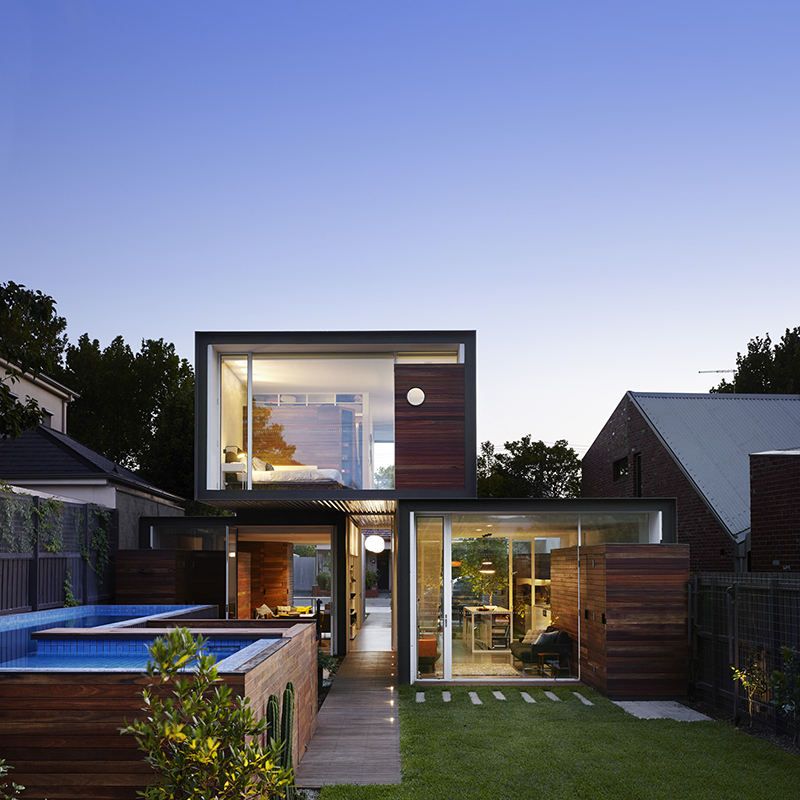
Structure and Types
Container mobile houses are based on standard containers and are transformed into independent functional units. Common sizes are 20 feet and 40 feet, which can be used individually or combined. Depending on their structure and purpose, they are mainly divided into four categories:
- Container-style office houses: These are transformed from standard containers into independent office units, suitable for project departments, construction site command centers, and other scenarios.
- Foldable office houses: These adopt a foldable structure, compressing in volume during transportation and quickly expanding upon arrival (with a single-unit expansion time of ≤30 minutes), meeting the frequent relocation needs of exploration teams and temporary command posts.
- Assembled office houses: These are composed of light steel keels and color steel plates, assembled on-site in a modular fashion. They can be flexibly expanded according to the number of people and functional divisions, commonly seen in temporary offices in parks and event planning sites.
- Expandable office houses: These add lateral or end expansion modules to the container, increasing the usable area by 30%-50% after expansion, suitable for long-term on-site offices with high space comfort requirements.
Core Advantages
- Flexibility and mobility: The modular design supports rapid construction and relocation, allowing enterprises to adjust their office or residential sites according to demand changes and reducing long-term fixed costs.
- Environmental protection and sustainability: The steel structure is recyclable, reducing the consumption of traditional building materials. Construction noise and waste are minimal, aligning with green building trends.
- Structural stability: The all-steel frame has a wind resistance rating of up to 12 and an earthquake resistance rating of 8, with a frame deformation rate far below the industry threshold, ensuring high safety under extreme conditions.
- Economy: The entire lifecycle can be reused more than 8 times, with construction waste emissions reduced by about 90%. Maintenance costs are significantly lower than those of traditional buildings.
Application Scenarios
They cover fields such as engineering camps, commercial pop-ups, government and enterprise temporary buildings, cultural and tourism homestays, and emergency support. For example:
- Office scenarios: Container offices have an efficient layout, equipped with independent workstations, conference tables, and storage spaces, meeting the daily tasks and brainstorming needs of teams.
- Residential scenarios: Comfort is enhanced through thermal performance compensation mechanisms (such as three-layer insulation), supporting multiple disassemblies and low-cost relocations.
- Commercial scenarios: Customized designs such as curved walls and floor-to-ceiling windows are supported, with an internal space utilization rate exceeding 90%, suitable for pop-up stores and other projects with high time sensitivity.



