
Container Mobile House Zhongwei
Container mobile houses are a form of architecture that uses modular design to disassemble houses into independent units, prefabricate them in factories, and then transport them to the site for assembly in the form of containers. Their core features, application scenarios, and industry trends are as follows:
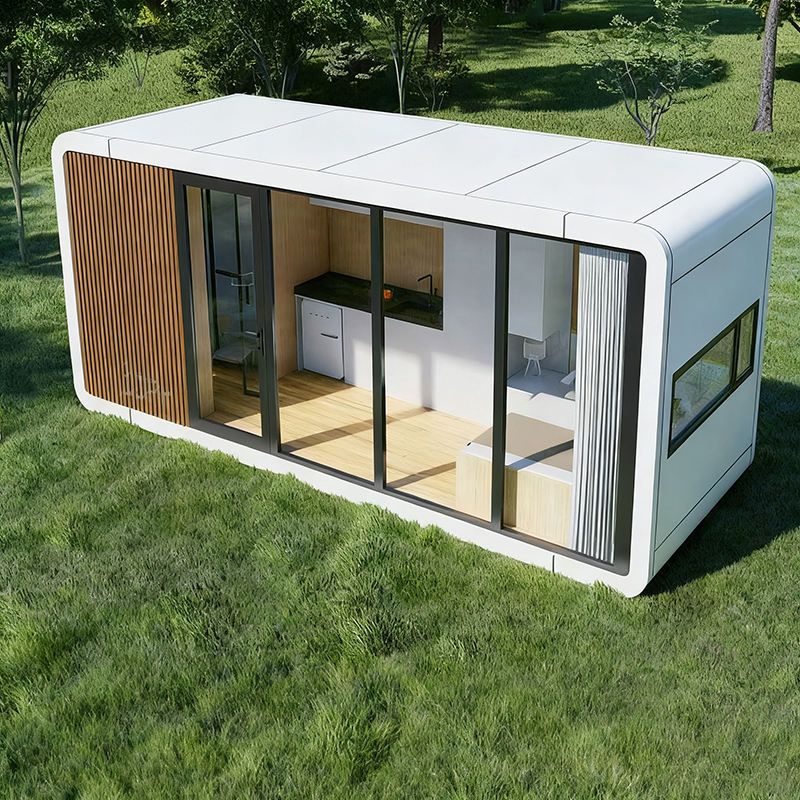
Core Features
Modular and Industrial Production
Houses are disassembled into independent modules such as steel structures, walls, and pipelines, and precisely assembled on factory assembly lines to ensure standardized quality. For example, the 63 modular elderly care apartment modules purchased by British merchants were shipped from a Chinese factory and completed on-site hoisting in just two weeks.Efficient Transportation and Rapid Deployment
Using container transportation can significantly shorten the construction period (more than 60% shorter than traditional construction) and has strong adaptability, enabling rapid response to the needs of engineering camps, emergency support, and other scenarios. The export value of "mobile houses" at Shenzhen Port in the first four months reached 1.68 billion yuan, a year-on-year increase of 19.6%, covering more than 150 countries and regions.Recyclability and Low-Carbon Attributes
The average number of disassembly and reuse times for products from leading manufacturers can reach more than 8 times, and the amount of construction waste generated is reduced by about 90% compared to traditional fixed temporary buildings, in line with the policy orientation of the circular economy. For example, disassemblable and relocatable container houses support multiple relocations and reuse through solder-free quick assembly processes and modular design.
Application Scenarios
Engineering Camps and Temporary Facilities
Widely used in scenarios such as construction site dormitories, offices, and guard rooms. For example, the Zhongcan container mobile house in Jinan, Shandong, uses rock wool board material, has fireproof and moisture-proof functions, and can be customized in size (such as 6×3×2.8 meters).Cultural Tourism and Commercial Supporting Facilities
Modular houses are adapted to scenarios such as homestays and mobile shops through personalized customization of exterior facades and internal functional transformations. For example, solar-powered container houses combine photovoltaic panels to meet the energy needs of outdoor mobile houses.Emergency Support and Cross-Border Engineering
Products with cross-border compliance qualifications have become the mainstream choice for overseas engineering camps. For example, among the steel structure modular houses exported in 2026, more than 60% of orders require characteristics such as low carbon and multiple reuse.
Industry Trends
Low-Carbonization Throughout the Entire Life Cycle
The industry is shifting from extensive expansion to refined development, with an increase in the popularity of compliant products that support multiple disassemblies and reuses, significantly improving resource utilization.Enhanced Cross-Scenario Versatility
Modular splicing technology enables houses to be adapted to multiple scenarios such as engineering, commerce, cultural tourism, and emergency response, enhancing the reuse value of assets. For example, double-wing expandable villa container houses can be customized to meet the needs of 2-4 bedrooms.Increased Technical Compliance Requirements
Purchasers are paying more attention to the qualifications of production entities, domestic and foreign certifications, and project delivery capabilities, driving the industry towards compliant and scenario-based high-quality development.



