
Container Mobile House Xiangcheng
Information about container mobile houses in Xiangcheng is as follows:
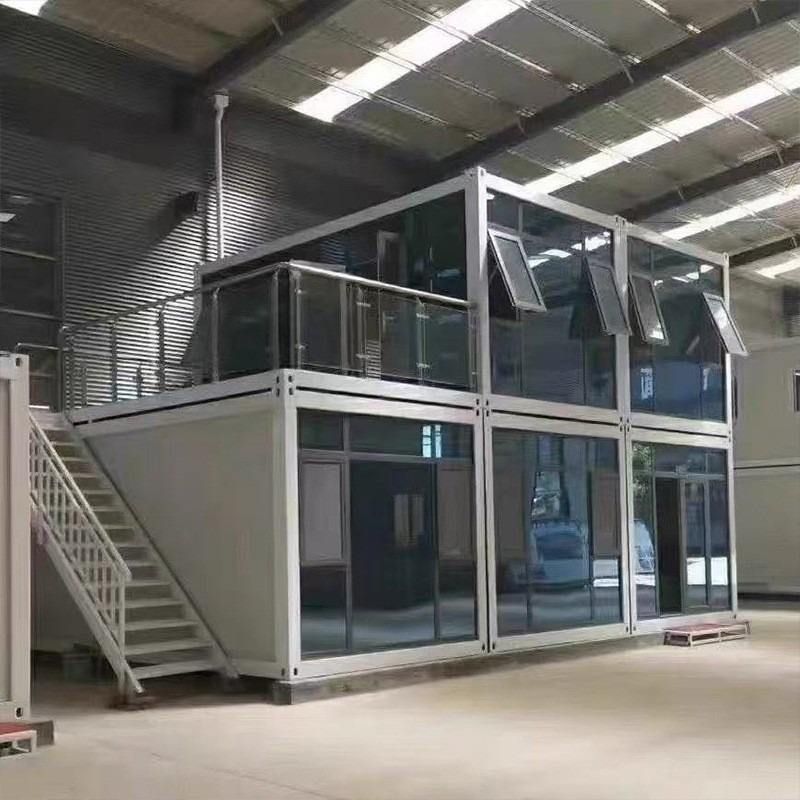
I. Local Supplier Information
Jinhua Xin'an Steel Structure Engineering Co., Ltd. provides container mobile house services in the Xiangcheng area, covering the entire process of design, production, sales, and installation, and supports customized solutions. The products are applied in scenarios such as construction, municipal engineering, and park landscapes, providing space solutions for dormitories and offices.
II. Product Types and Process Characteristics
Quick-assembly Packing Box The standard specification is 5950mm×3000mm×2800mm. It adopts a full-bolt splicing process, and 4 workers can complete the assembly in 3 hours. It has a built-in independent drainage system, a sloped roof design to prevent water accumulation and leakage, supports 6-layer stacking, and is suitable for scenarios such as construction site offices and employee dormitories.
Folding Box In the collapsed state, its volume is only 1/5 of that in the expanded state. 4 workers can complete the setup in 10 minutes, greatly saving transportation space and reducing logistics costs. It is suitable for emergency orders or projects with frequent relocations.
Corrugated Box The exterior wall is made of corrugated steel plates, which have high structural strength and excellent impact resistance. It is suitable for industrial and mining plants, mining areas, and other scenarios with high requirements for wear resistance.
III. Core Performance Parameters
Structural Safety The main steel structure has high strength, can withstand an earthquake of magnitude 9, has a wind resistance level of 0.5kN/m², has a designed service life of 15-20 years, and supports multiple disassembly and assembly cycles.
Environmental Protection and Energy Efficiency Factory prefabricated production reduces on-site construction waste by more than 80%. The walls are filled with Class A fire-resistant rock wool or glass wool, with excellent thermal insulation performance, meeting green building standards.
Functional Configuration From basic doors, windows, water, and electricity to high-end interior and exterior decoration and smart home systems, all can be customized. Standard box sizes can be freely spliced and combined to form multi-functional spaces for offices, living, and commerce.
IV. Purchase Considerations
Compliance Review Before the project is implemented, it is necessary to communicate with local planning, housing and construction, urban management, and other departments to clarify the approval process for temporary buildings, land use requirements, and fire safety acceptance standards.
Foundation and Hoisting Planning Design the foundation structure according to the box size, combination method, and site conditions, and plan the transportation route and hoisting operation space in advance.
Maintenance Plan Regularly inspect structural connectors, anti-corrosion coatings, and sealing strips, and formulate a maintenance plan to extend the service life.



