
Structure Diagram of Container Mobile House
Currently, it is not possible to directly provide the specific structural diagram of the container mobile house, but its structural characteristics can be described in detail:
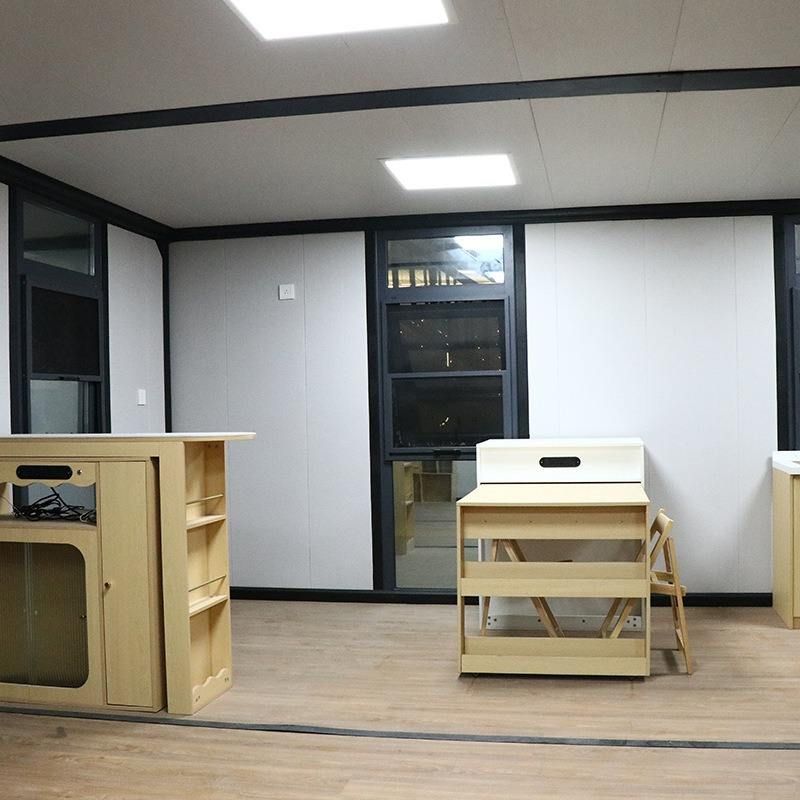
Main Frame: The 'iron shell' of traditional container mobile houses is basically a single layer of thin iron sheet paired with a simple frame, resulting in a relatively simple structure. Nowadays, widely used residential expandable container houses have seen significant upgrades in their main frames. Their steel skeletons use galvanized pipes as the main frame material. These galvanized pipes have excellent anti-rust properties, effectively extending the service life of the houses. At the same time, combined with the beams and columns in the middle rooms, a stable support system is constructed, greatly enhancing the load-bearing capacity and stability of the houses, enabling them to withstand significant external impacts and loads and meet the usage requirements in different scenarios.
Wall Structure: The walls adopt a sandwich-structured thermal insulation sandwich panel. This sandwich panel is usually composed of two layers of metal panels and an intermediate thermal insulation core material. It has good thermal insulation properties, effectively blocking the transfer of external heat. In summer, it can reduce the entry of indoor heat and lower the energy consumption of air conditioning and other refrigeration equipment; in winter, it can prevent the loss of indoor heat and keep the interior warm. In addition, the thermal insulation sandwich panel also has a certain sound insulation effect, blocking interference from external noise and providing residents with a quiet and comfortable living environment.
Floor Structure: The floor adopts a multi-layer structure, including a base plate, floor leather, and bottom cotton strips. The base plate provides basic support for the entire floor, while the floor leather makes the floor flatter and more aesthetically pleasing, and is easy to clean and maintain. The bottom cotton strips have good thermal insulation and moisture-proof properties, effectively preventing the upward movement of ground moisture, avoiding dampness on the indoor floor, and also playing a certain thermal insulation role to a certain extent, improving living comfort.
Roof Structure: The roof is composed of a ceiling and a thermal insulation layer. The ceiling not only serves a decorative function but also hides the pipelines and other facilities on the roof, making the interior of the house neater and more aesthetically pleasing. The thermal insulation layer further enhances the thermal insulation performance of the house. In combination with the thermal insulation measures of the walls and the floor, it forms a complete thermal insulation system, effectively regulating the indoor temperature.
Door and Window Structure: The doors and windows use double-layer laminated glass. This type of glass has high strength and safety. Even if it breaks under external impact, the glass fragments will not splatter everywhere but will adhere to the laminated layer, avoiding injury to personnel. At the same time, double-layer laminated glass also has good sound insulation and thermal insulation properties, effectively reducing the transfer of external noise and heat and improving the living quality.



