
Slanted Roof Design for Container Mobile Houses
The design of the slanted roof for container mobile houses requires comprehensive consideration of structural stability, material performance, and drainage efficiency. Common design points are as follows:
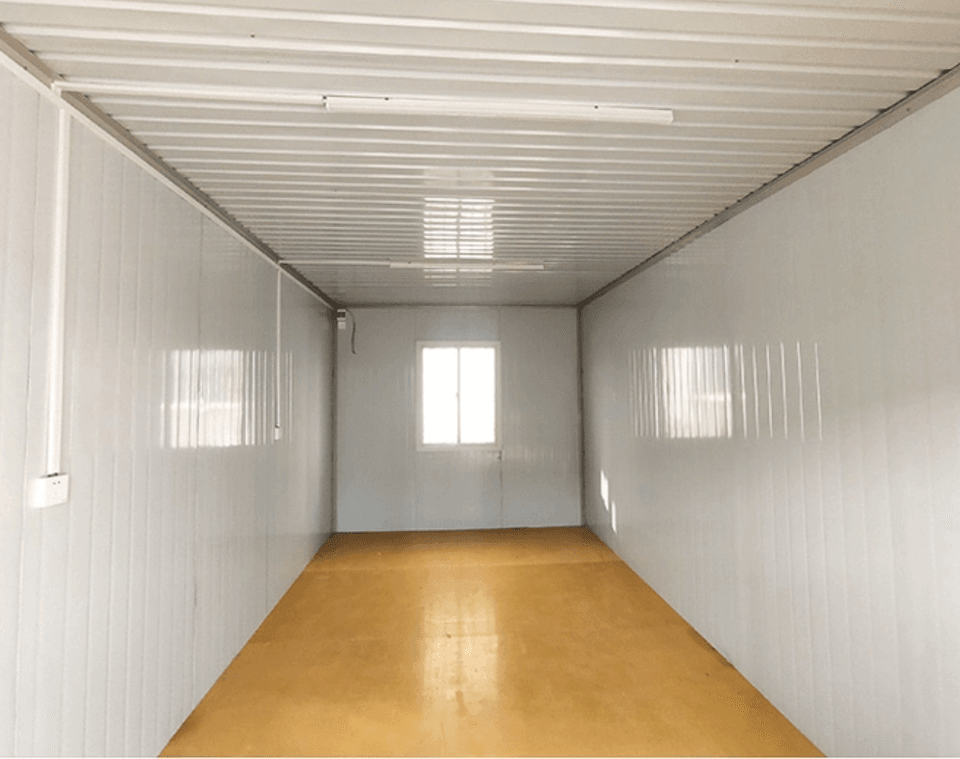
1. Structural Stability Design
The slanted roof must disperse loads through reasonable geometric construction. For example, Yiqi Company uses high-strength weather-resistant steel (such as Q355B) as the main frame of the container body. The top longitudinal corrugated plate disperses stress through its corrugated geometry, avoiding local buckling and reducing the need for additional reinforcement, resulting in a material usage reduction of approximately 15%. Additionally, the wedge-shaped lock is made of 45# steel through heat treatment, with a slope angle designed at 15 degrees, producing a self-locking effect under horizontal shear forces. During simulated 8-degree earthquakes, the displacement is controlled within 3 millimeters, which is about 40% better in deformation amplitude than conventional welded joints, ensuring the stability of the slanted roof under extreme conditions.
2. Drainage and Snow Prevention Design
One of the core functions of the slanted roof is rapid drainage. Double-slope roofed container houses prevent snow and water accumulation on the roof through their inclined design, reducing the risk of leakage. For example, a certain product adopts a double-slope roof structure combined with personalized courtyard design, meeting drainage needs while enhancing space utilization. Additionally, the inclination angle should be optimized based on local precipitation and snowfall, typically ranging between 5% and 30% to ensure natural runoff of rainwater or snowmelt.
3. Material Selection and Thermal Insulation Performance
Materials for the slanted roof must balance strength and thermal insulation. Yiqi Company uses a three-layer composite structure of "rock wool-air layer-aluminum-zinc coated steel plate," with a rock wool layer thickness of 75-100 millimeters. The fibers are arranged perpendicular to the heat flow path, with a thermal conductivity below 0.040 W/(m·K); the intermediate 5-millimeter air layer inhibits convective heat transfer, resulting in an overall heat transfer coefficient (U-value) below 0.5 W/(m²·K). This effectively reduces the risk of condensation in Inner Mongolia's low-temperature winter environment and extends the lifespan of the steel structure.
4. Installation Efficiency and Demountability
The design of the slanted roof should consider modular installation requirements. For example, the quick-assembly container products from Suzhou Zhongnan Steel Structure Co., Ltd. support on-demand splicing and combination, with a single module assembly taking only 4 hours and the construction period for 10 standard camp houses not exceeding 3 days, significantly improving engineering efficiency. Meanwhile, demountable connection methods (such as wedge-shaped locks) facilitate secondary relocation and repeated assembly, reducing construction waste and aligning with sustainable development principles.
You may also like

Portable Toilet Eco-Friendly: MOQ, Samples & Quotation Guide
Read More
Top Portable Toilet Color Steel Manufacturers: How to Choose a Factory Partner
Read MorePortable Toilet Picture: Types, Features & Buying Tips
Read More