
Size of Container Mobile Houses
Container mobile houses come in a variety of sizes, mainly divided into standard sizes and non-standard sizes, with specific dimensions varying according to their intended use and manufacturer customization.
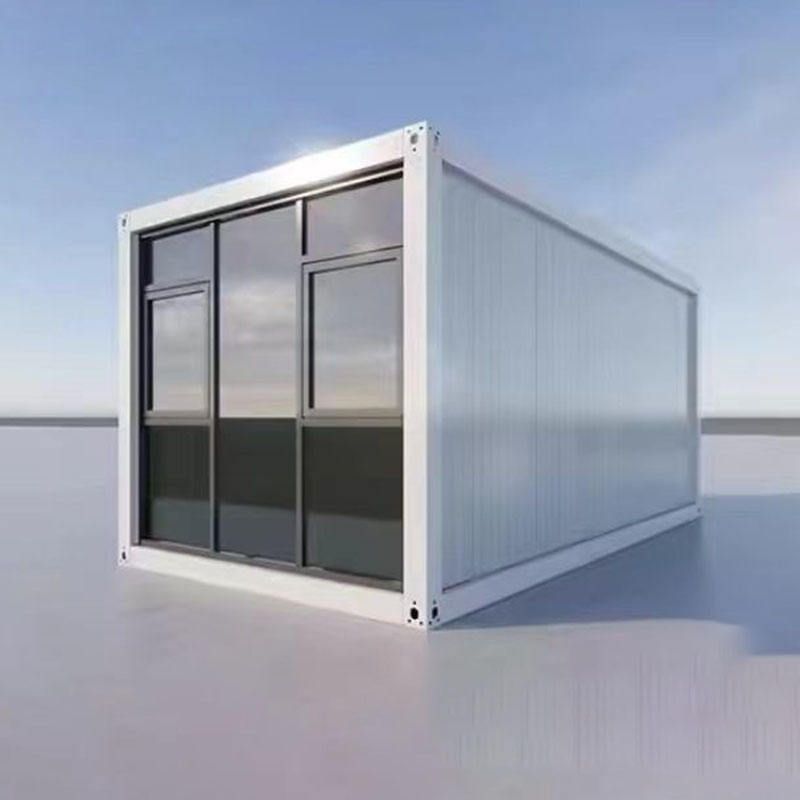
I. Standard Sizes Standard-sized container mobile houses are typically designed based on international standard containers, with common specifications as follows:
- 20-foot container: The external dimensions are approximately 6058 mm in length, 2438 mm in width, and 2591 mm in height, with an internal usable space of about 5867 mm in length, 2330 mm in width, and 2350 mm in height. Such houses are suitable for single-person offices, dormitories, or small shops.
- 40-foot container: The external dimensions are approximately 12192 mm in length, 2438 mm in width, and 2591 mm in height (standard type) or 2896 mm in height (high-cube type), with a corresponding increase in internal space. The internal height of a 40-foot high-cube container can reach 2655 mm, making it suitable for scenarios requiring greater ceiling height, such as exhibition halls or multi-story dormitories.
- Domestic General Standards: Some manufacturers adopt specifications of 6 meters in length, 3 meters in width, and 2.9 meters in height, while export models may adjust the width to 2.4 meters to meet international transportation standards.
II. Non-Standard Sizes Non-standard sizes are customized according to customer needs, offering greater flexibility:
- Common non-standard specifications: These include dimensions such as 3 meters in length × 6 meters in width (with an internal net height of approximately 2.6 meters, an area of 18 square meters, suitable for construction site offices and temporary residences), and 3 meters in length × 12 meters in width. Such dimensions meet specific scenario requirements by adjusting length, width, and height (e.g., height options ranging from 2.6 meters to 2.9 meters).
- Special customization: Some projects require smaller or larger spaces, such as small functional rooms measuring 3 meters in length × 3 meters in width (with an area of 9 square meters), or two-story container houses measuring 7 meters in length × 3 meters in width (with corridors and balconies, covering an area of 21 square meters).
- Functional module combinations: Manufacturers can provide standardized functional rooms such as shower modules and toilet modules, supporting free combination to construct complex spaces (e.g., temporary hospitals, commercial exhibition areas).
III. Customization Capabilities Most professional manufacturers (such as Qinghai Guangzan Light Steel and Beijing Yuanhao Integrated Houses) support in-depth customization of size, appearance, and functionality, including door and window positions, partition design, and interior decoration, to adapt to diverse scenarios such as agricultural facilities, tourist homestays, and emergency medical services.



