Back to blog
Article
Self-made Container Mobile House
Admin September 16, 2026
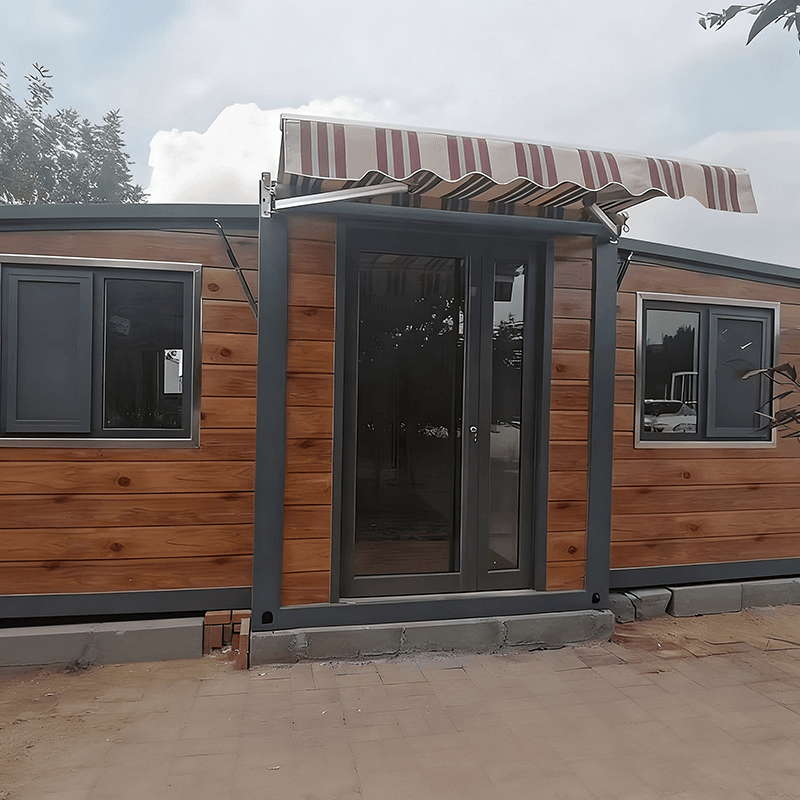
If you want to build a container mobile house by yourself, you need to proceed step by step through four stages: purchase, design, construction, and acceptance, with a focus on core aspects such as structural safety, waterproofing, and material selection.
1. Purchase Stage
Choose the structural type based on the usage scenario:
- Welded Integral Container: Factory-welded as a whole, with a direct load path and strong resistance to deformation, suitable for scenarios requiring frequent lifting and moving (e.g., construction site dormitories).
- Bolted Modular Container: Composed of standard panels connected by bolts. Check the steel wall thickness of the columns and bottom beams (common specifications range from 1.5 mm to 3 mm). Thicker walls provide greater load-bearing redundancy but also increase the self-weight.
2. Design Stage
Plan the layout by combining functional requirements with site conditions:
- Functional Zoning: Clearly define the purpose as residential, office, or commercial, and divide areas such as bedrooms, living rooms, and bathrooms.
- Structural Safety: Ensure that the roof load is transferred through the side wall columns to the bottom beams and then evenly distributed to the ground to avoid excessive local stress.
- Compliance: Consult local planning authorities to confirm the available range of homestead land, building height restrictions, and approval requirements.
3. Construction Stage
Follow standardized procedures to ensure construction quality:
- Steel Frame Welding: Use channel steel or square steel for the chassis welding. The columns and roof ring beams should be fully welded to avoid cold welds.
- Wall and Roof Installation: Use fire-resistant polyurethane sandwich panels or rock wool panels, fill with insulation material, and cover to ensure thermal insulation and fire resistance.
- Plumbing and Electrical Pre-installation: Pre-embed electrical and water supply/drainage pipelines in the walls and floors to avoid damaging the structure with later trenching.
- Waterproofing: Use glass curtain wall waterproof sealant at the roof panel joints. Ordinary sealant has a waterproofing lifespan of only about six months, while glass curtain wall sealant can extend it by 5-6 times.
4. Acceptance Stage
Check whether key indicators meet the standards:
- Structural Stability: Inspect the tightness of bolts to ensure there is no looseness or deformation.
- Waterproof Performance: Conduct a water spraying test to confirm that there are no leaks in the roof and walls.
- Functional Integrity: Test whether lighting, sockets, air conditioners, and other equipment are working properly.