
Load-Bearing Capacity of Container Mobile House Roof
The load-bearing capacity of the roof of container mobile houses varies depending on their specifications, with 20-foot containers having a load-bearing capacity of 25T and 40-foot containers having a load-bearing capacity of 45T. The following is an introduction to the factors related to the load-bearing capacity of container houses:
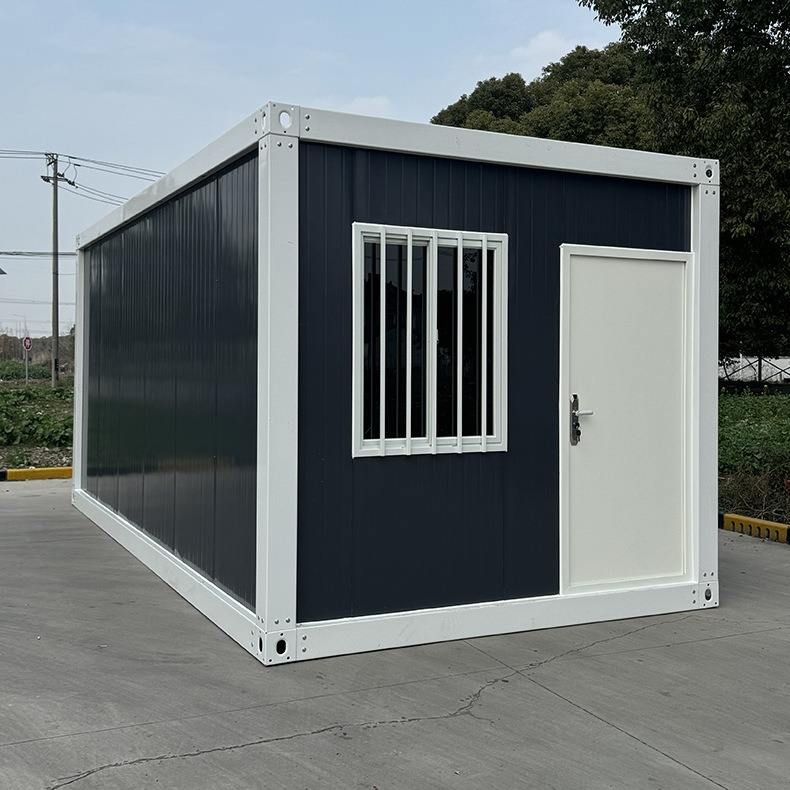
Container Specifications and Load-Bearing Capacity
Containers have standard size specifications. Common 20-foot and 40-foot containers have clear load-bearing standards. According to international standards, a 20-foot container can bear a weight of 25 tons, while a 40-foot container has a load-bearing capacity of up to 45 tons. This load-bearing capacity enables container houses to support the weight of the roof and any items that may be placed on it when meeting certain usage requirements. However, in actual use, the roof load-bearing capacity is also affected by other factors.
Impact of Structure on Roof Load-Bearing Capacity
The core difference between container houses and traditional panel houses lies in the steel structure framework. The framework of a standard container is welded from profiled steel, and its load-bearing capacity far exceeds that of ordinary prefabricated panel houses. When purchasing a container house, the thickness of the steel used for the main beams and columns is one of the key factors. Only with sufficient steel thickness can the framework have enough strength to support the roof weight. At the same time, the welding process is also crucial. Full and solid welds ensure the stability of the framework structure and prevent structural damage when bearing the roof weight. In addition, whether the container body has undergone overall galvanizing or anti-corrosion coating treatment does not directly affect the load-bearing capacity but affects the service life of the container house, indirectly influencing the long-term safety of the roof load-bearing.
Roof Design and Load-Bearing Capacity
Roof design also affects its load-bearing capacity. If you choose to build a special shape such as an arched roof on a container house, precise measurement and planning are required. Based on the load-bearing capacity of the container and the estimated weight of the roof, calculate the required supporting structures and materials. When designing the supporting structures, ensure that they can reasonably disperse the roof weight and guarantee the stability of the roof. For example, when using steel frames or aluminum alloy brackets as the main supporting structures between two containers, the brackets need to be bent according to the curvature of the roof to adapt to the roof shape and ensure its flatness and stability. You can also add crossbeams or steel plates on top of the containers to enhance the roof's load-bearing capacity.



