
Container Mobile House Renovation
Renovating a container mobile house requires comprehensive consideration of various factors, including design planning, structural reinforcement, functional upgrades, aesthetic enhancement, and compliance approvals.
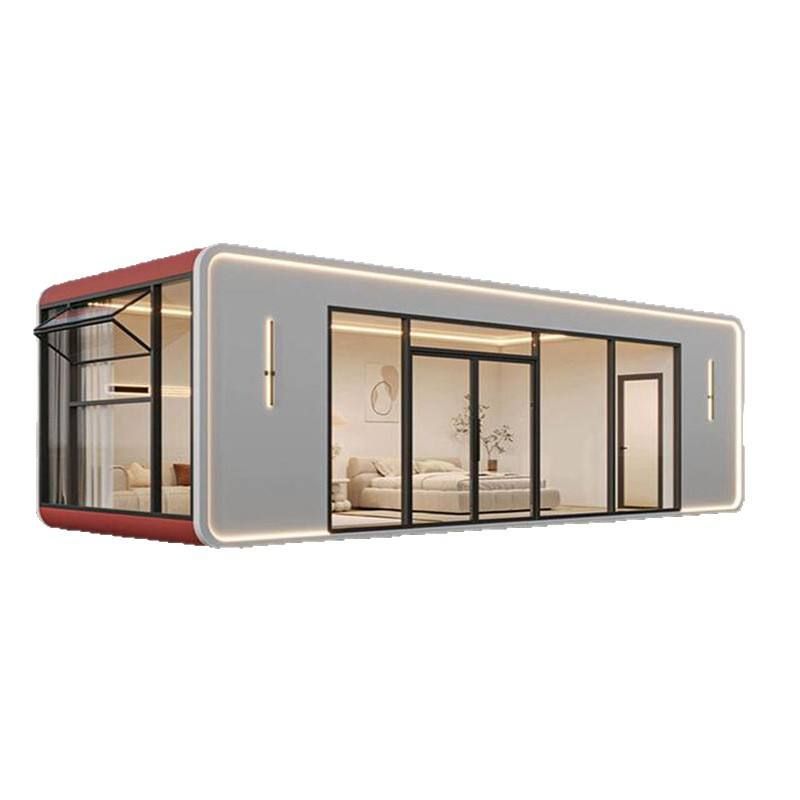
Design Planning: Determine the layout of the house based on usage needs, such as residential, office, or commercial purposes. A 40-foot container can be designed with a simple layout that includes a complete bathroom, an open kitchen, and a living area. Multiple containers can be combined to build a larger house with multiple bedrooms. Consider room flow, storage needs, and overall coherence, while optimizing natural light and ventilation by strategically placing windows, sliding doors, and skylights to reduce reliance on artificial lighting and mechanical ventilation.
Structural Reinforcement: The sturdy steel structure of containers provides a durable framework for renovation, but structural inspection and reinforcement are still necessary to ensure the safety and stability of the house. Use high-strength steel and apply multiple processes such as rust prevention, sound insulation, thermal insulation, and waterproofing to enhance the durability and stability of the house, with a service life of over 20 years.
Functional Upgrades: Customize internal functional areas according to needs, such as bedrooms, living rooms, kitchens, and bathrooms, ensuring that sound insulation, thermal insulation, ventilation, and lighting meet the standards of traditional residences. Consider incorporating intelligent systems, such as smart lighting and temperature control, to enhance living comfort.
Aesthetic Enhancement: Container houses can be designed with various shapes and styles, offering a bright and attractive appearance. Customize styles such as minimalist, modern, or vintage according to customer needs, adapting to different residential or commercial scenarios.
Compliance Approvals: Compared to traditional building renovations, container building renovations do not require complex civil engineering approvals, but it is still necessary to ensure that the renovation process complies with industry standards and local regulations. Precise control is required at every stage, from base material inspection and structural reinforcement to internal functional layout, to ensure that the renovated container house meets the usage requirements of various scenarios.



