
Real Scene Image of Container Mobile House
Currently, we cannot directly provide real scene images of container mobile houses, but we can describe their common appearance features and design characteristics in detail for you.
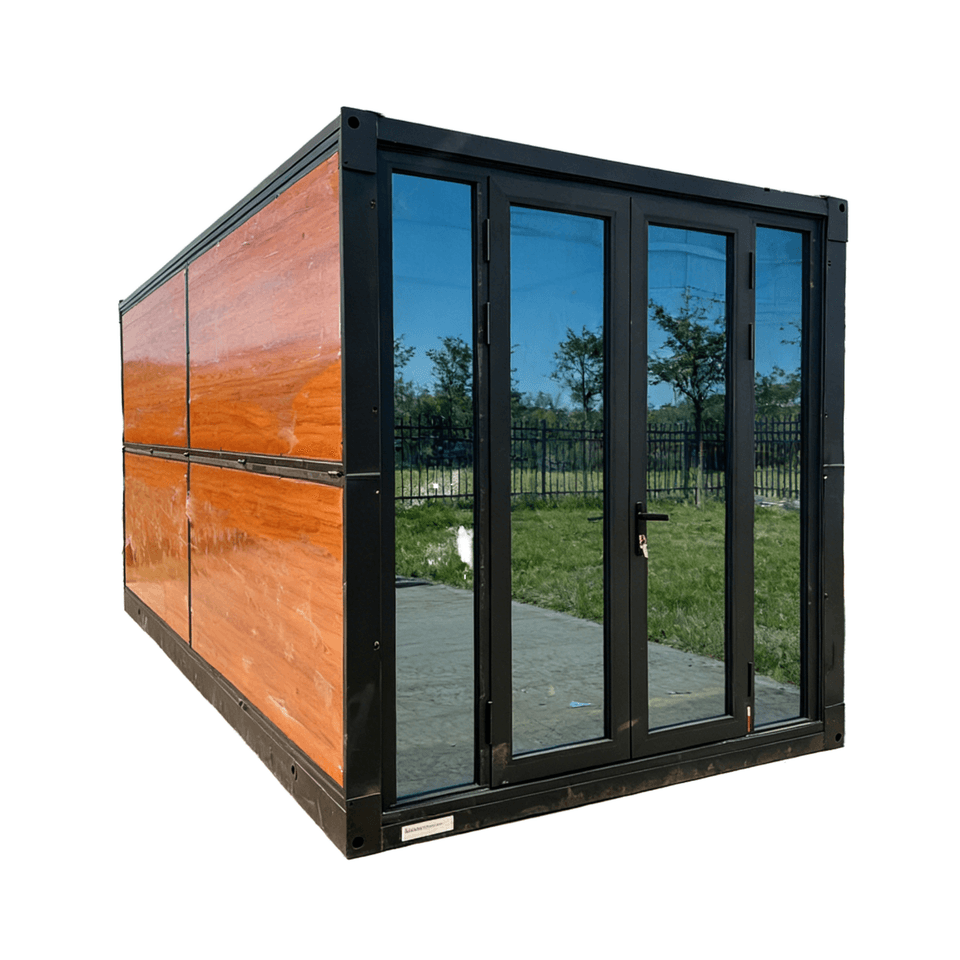
Container mobile houses are usually modified based on standard shipping containers. In terms of appearance, they retain the rectangular structure of the containers, with dimensions mostly being 20 feet (about 6.1 meters long, 2.4 meters wide, and 2.6 meters high) or 40 feet (about 12.2 meters long, 2.4 meters wide, and 2.6 meters high) in size. Their main frames are made of high-strength steel. After anti-rust treatment on the surface, they can be painted with different colored coatings. Common colors include white, gray, blue, or green. Some designs use two-color stitching or pattern decorations to enhance the visual effect.
Door and window design is an important feature of the appearance of container mobile houses. To meet the needs of lighting and ventilation, rectangular or arc-shaped openings are cut on the sides or ends of the containers, and aluminum alloy or plastic-steel doors and windows are installed. Some high-end designs use floor-to-ceiling windows or folding doors to enhance the connectivity between indoor and outdoor spaces. In addition, skylights or solar panels may be added to the top of the containers to improve natural lighting and take into account energy utilization.
External additional structures are the key to distinguishing the functions of container houses. For example, some designs extend awnings, canopies, or patios on the sides of the containers, constructed with lightweight materials (such as metal frames + transparent PC panels), which not only do not add excessive loads but also expand the usable space. There are also designs that form a staggered structure by stacking multiple containers and are equipped with external stairs or corridors to create multi-level living spaces.
Material selection and detail handling reflect the combination of industrialization and humanization. The surface of the containers may retain some of the original corrugated steel plate textures or be covered with materials such as wood veneer or metal panels after flattening to improve aesthetics. Sealing strips or welding processes are used at the joints to ensure waterproof performance; concrete bases or adjustable supports are usually added at the bottom to adapt to different terrain conditions.
If you need to obtain specific real scene images, it is recommended to search for keywords such as "container house" and "shipping container home" on architectural websites (such as ArchDaily and Houzz) and social media platforms (such as Instagram and Pinterest), or contact professional container house manufacturers to obtain case images.



