Back to blog
Article
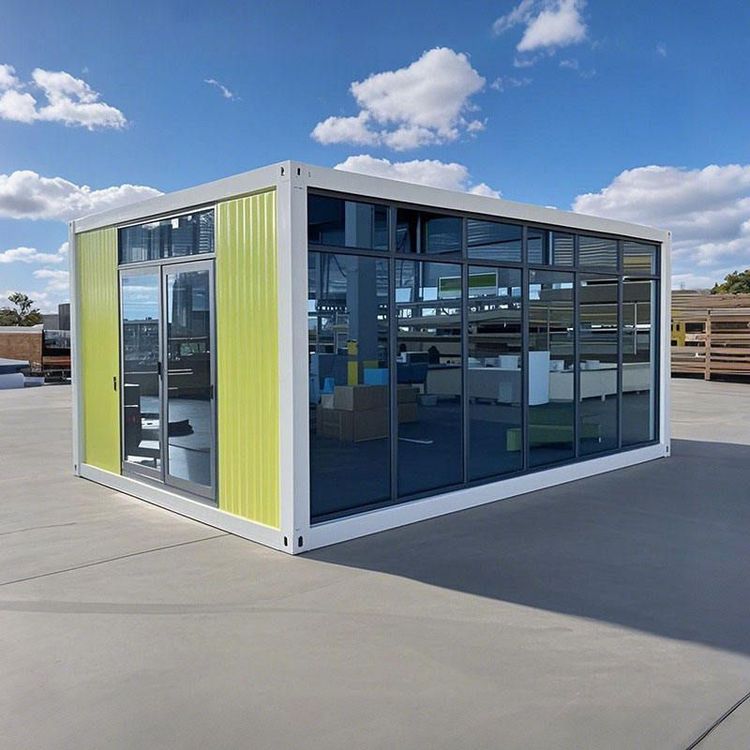
Placement of Container Mobile Houses
Admin September 15, 2026
The placement of container mobile houses requires comprehensive consideration of factors such as purpose, site conditions, legality, and safety, as detailed below:

I. Selecting Types and Layouts Based on Purpose Container mobile houses can be categorized into four types based on their structure and purpose:
- Container-style office houses: Using standard containers (20-foot and 40-foot) as carriers, they are suitable for independent use as a single unit or for multiple units connected together, applicable to scenarios such as project departments and construction site command centers.
- Foldable office houses: Featuring a foldable structure, they compress in volume during transportation and can be quickly unfolded, suitable for scenarios requiring frequent relocation, such as exploration teams and temporary command posts.
- Assembled office houses: Combining light steel keels with color-coated steel plates, they are modularly assembled on-site and can be flexibly expanded according to the number of occupants and functional divisions, commonly seen in temporary offices in industrial parks and event planning sites.
- Extended office houses: By adding side or end extension modules to containers, the usable area can be increased by 30%-50%, suitable for long-term on-site office work with high requirements for spatial comfort.
II. Ensuring Legal Placement
- Rural areas:
- They must be placed on homesteads that have been legally confirmed; if placed on wastelands such as barren mountains, slopes, abandoned ponds, or ditches, prior consultation with land management authorities and obtaining government approval are required.
- Avoid obstructing traffic or affecting the lives of other villagers; otherwise, they may be deemed illegal constructions.
- If used for business purposes such as homestays, a business license and government approval are required; otherwise, compensation may not be available during demolition.
- Urban and leased land:
- Leased land is mostly used for temporary structures, and the nature of use must be clearly specified in the contract to avoid unauthorized construction.
- The construction of container houses on cultivated land and basic farmland is strictly prohibited; forestry approval is required for forest land.
III. Focusing on Safety and Maintenance
- Rust prevention and corrosion resistance:
- During the construction phase, all cutting and welding cuts must be polished and coated with epoxy primer and topcoat; annually inspect easily rusted parts such as welds, corners, and the bottom, and immediately treat any rust spots found.
- Adjust the repainting cycle according to environmental humidity: 8-12 years in inland dry areas, 7-10 years in southern humid areas, and 3-5 years in coastal areas.
- Waterproof sealing:
- Regularly replace sealant (every 5-7 years) in areas such as around doors and windows, container body joints, and roof gutters; annually clean roof leaves to prevent water accumulation and corrosion of steel plates.
- Preventing internal condensation:
- Improve lighting by installing large floor-to-ceiling windows, roof skylights, and glass partitions, while adding insulation layers to walls/roofs and selecting triple-glazed windows to reduce condensation caused by temperature differences.
Related