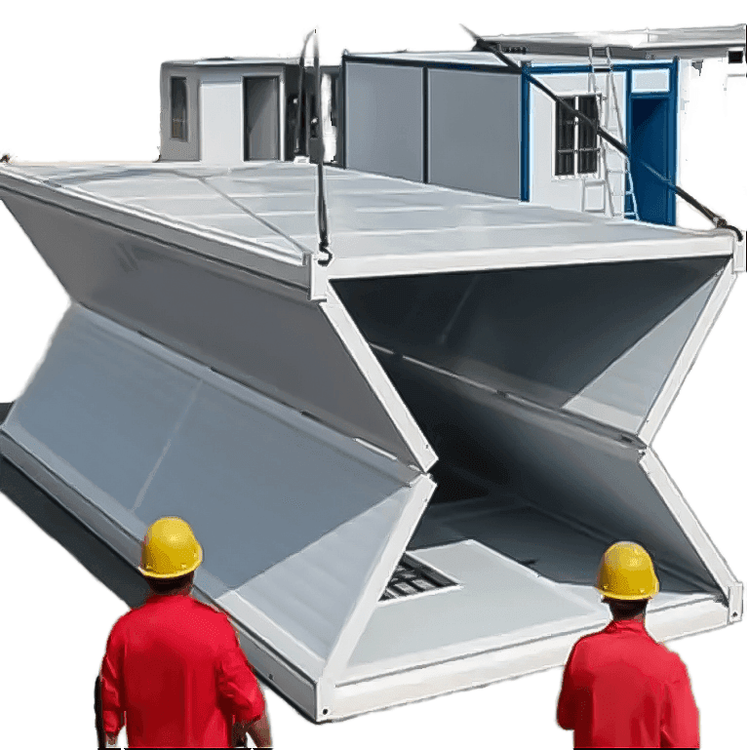
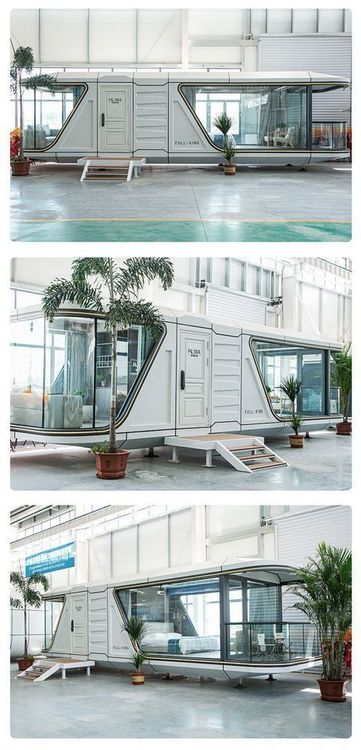
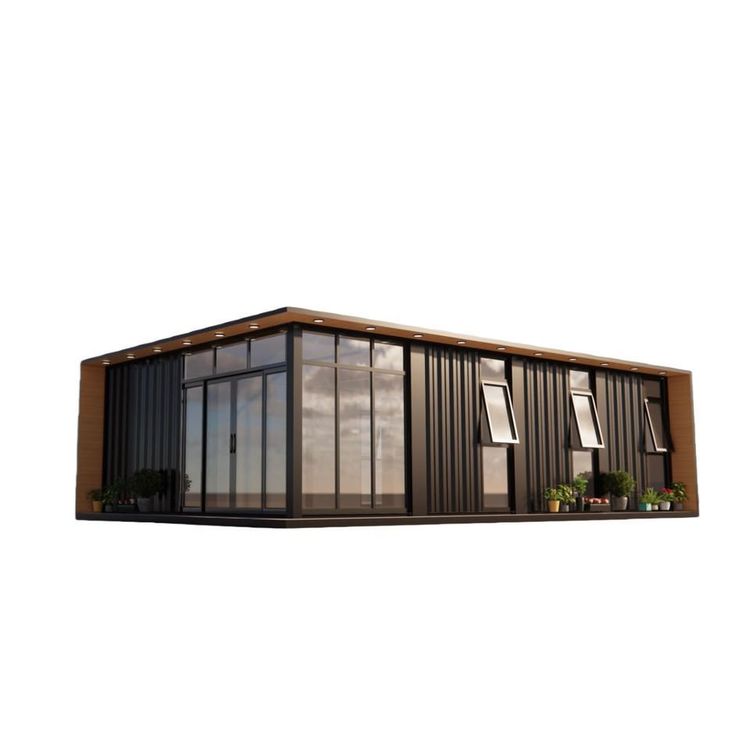
Installing Container Mobile Houses on Rooftops
Whether it is feasible to install container mobile houses on rooftops requires a comprehensive consideration of factors such as structural safety, floor bearing capacity, and regulatory compliance. It can be implemented under suitable conditions and after fulfilling approval procedures, but risks must be carefully evaluated.

Structural Safety and Bearing Capacity Adaptability
Container mobile houses are based on standard containers, commonly available in 20-foot and 40-foot sizes, with significant self-weights (empty containers weigh approximately 2-4 tons, and may be heavier after modification). The designed bearing capacity of rooftop floors is usually limited (the standard live load value for general residential floors is 2.0-2.5 kN/㎡, approximately 200-250 kg/㎡). If the weight of the container exceeds the floor's bearing capacity, it may lead to structural cracking or even collapse. Professional structural calculations are required to confirm whether the floor can withstand the total weight of the container and its internal loads (such as personnel and equipment). If the original floor's bearing capacity is insufficient, reinforcement measures (such as adding steel beams or carbon fiber reinforcement) are necessary, although the cost of reinforcement may be high.
Wind Resistance and Anchoring Design
Rooftops are unobstructed, resulting in significantly higher instantaneous wind forces compared to the ground, imposing extremely high demands on the wind resistance of containers. Containers designed according to extreme wind pressure standards (such as wind pressures for a 50-year return period) should be selected. Their core structures should use high-strength materials (such as galvanized passivated closed-section steel reinforcements) to enhance lateral and torsional stiffness, reducing frame sway under strong winds and long-term wind-induced fatigue deformation. Meanwhile, the bottom anchoring plan should be customized according to the rooftop floor structure (such as concrete foundations, steel structure reinforcements, or parapet anchoring) to ensure a firm connection between the container and the floor, preventing it from being overturned by strong winds.
Regulatory Compliance and Approval Procedures
Whether container mobile houses are considered illegal constructions depends on local policies. If used solely as temporary containers for storing agricultural supplies or tools (non-residential or non-commercial purposes), and without hardening the ground or constructing permanent foundations, they are generally not considered illegal constructions. However, if used for residential or office purposes or altering land use, they may be deemed illegal constructions and face demolition risks. Before implementation, it is necessary to consult local planning and urban management departments for policies and fulfill reporting or approval procedures to clarify the usage period and purpose, avoiding legal risks.
Other Considerations
- Waterproofing and Drainage: The top of the container should be properly waterproofed to prevent rainwater from leaking onto the floor; at the same time, a drainage slope should be designed to prevent water accumulation from causing long-term soaking damage to the floor.
- Fire Safety: Container materials are mostly steel and color-coated steel plates, which must comply with fire safety regulations (such as providing fire extinguishers and escape routes) to avoid fire hazards.
- Property Management Coordination: Some residential property management companies may have restrictions on rooftop additions, requiring prior communication and obtaining consent.