Back to blog
Article
Leveling of Container Mobile Houses
Admin September 15, 2026
Leveling of container mobile houses requires selecting appropriate methods based on the type of house, with core steps including foundation treatment, leveling operations, and precision control. Details are as follows:

I. Foundation Treatment Requirements
Different types of container houses have varying foundation requirements:
- Foldable container houses and fixed residential container houses: Simply level the ground. If possible, pour a cement floor and excavate drainage ditches to ensure living comfort.
- Packing-box container houses: The foundation requirements are simple. Strip or蹲型 (this term might need further clarification or replacement with a more standard English equivalent if possible, for now, we can keep it as is or use a descriptive term like 'special-shaped') foundations can be used, or they can even be placed directly on the ground, but attention should be paid to drainage design.
- Residential prefabricated panel houses: A concrete foundation needs to be poured and secured to the house with expansion bolts. The foundation cannot be reused during demolition.
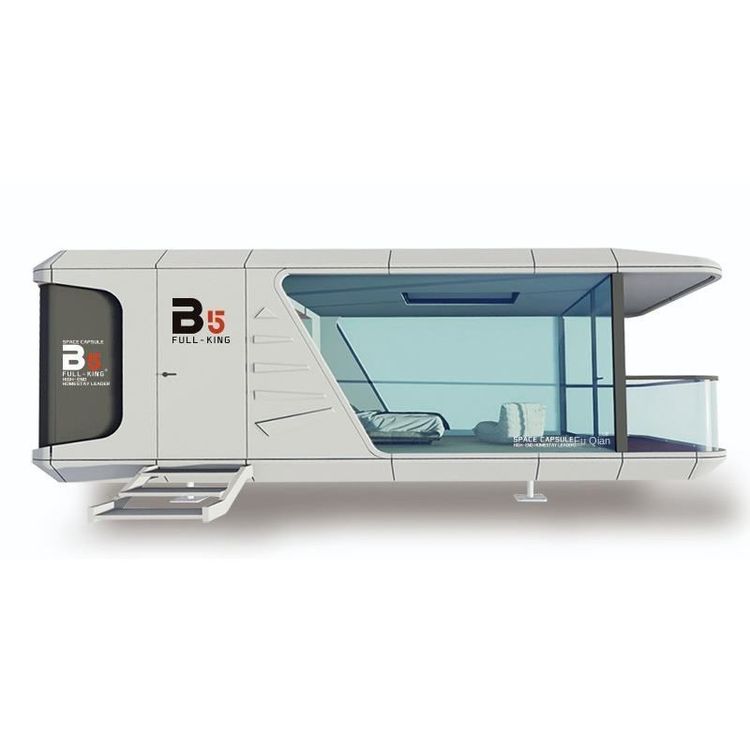
- High-end mobile houses (such as space capsules and Apple cabins): The installation foundation must be strictly leveled, with a recommended flatness error of ≤5mm to ensure uniform stress on the box structure and prevent deformation or leakage of doors and windows.
II. Leveling Operation Methods
- Concrete structure leveling: Suitable for container houses used for long-term fixed purposes. Pour a concrete foundation and use a level to check the flatness, controlling the error within the allowable range. For example, during the installation of residential containers in Hangzhou, the foundations around the perimeter and partition walls need to be leveled with concrete before erecting the columns and connecting the beams.
- Simple bedding leveling: Suitable for temporary scenarios or those with low foundation requirements. Adjust the ground height by laying materials such as gravel or steel plates to quickly achieve preliminary leveling. For example, foldable container houses can be placed directly on a leveled ground.
- Adjustable support systems: For areas with complex terrain, adjustable feet or concrete piers are used, and the height is fine-tuned through screw devices to ensure the box is level. For example, the bottom of Apple cabin mobile houses is often equipped with adjustable supports to adapt to non-standard land plots.
III. Precision Control Points
- Drainage design: After leveling, excavate drainage ditches around the box and cover the top with an 'A'-shaped canopy to prevent water accumulation and infiltration. For example, during the installation of packing-box container houses on construction sites, drainage pipes need to be pre-buried and a slope set.
- Wind and earthquake resistance reinforcement: Reinforce the corners with steel frames, build concrete piers at the bottom, and use anti-corrosion wood exterior wall treatment to enhance structural stability. For example, mobile sentry boxes produced by manufacturers in Guangzhou are reinforced with steel frames to withstand strong winds.
- Modular connection verification: For multi-story or assembled container houses, check whether the connections between modules are tight and whether the horizontal error exceeds the standard. For example, during the installation of container prefabricated houses by Zhongnan Steel Structure, steel beams need to be fastened with screws, and the verticality and straightness should be checked.