Back to blog
Article
Container Mobile House Layout
Admin September 15, 2026
The layout of container mobile houses requires comprehensive consideration of structural types, functional requirements, space utilization, and environmental protection characteristics. Here are the specific layout points:

1. Select structural types based on purpose
Container mobile houses can be classified into four types based on their structure: container-type, foldable-type, assembled-type, and expandable-type.
- Container-type: Using standard containers (20-foot and 40-foot) as carriers, they are suitable for independent office units or single-container usage scenarios, such as construction site command centers. Their advantages lie in their sturdy structure, convenient transportation, and direct deployment via lifting.
- Foldable-type: Featuring a foldable design, they compress in volume during transportation and can be unfolded within 30 minutes, making them suitable for scenarios requiring frequent relocation, such as temporary command posts for exploration teams.
- Assembled-type: Combining light steel keels with color-coated steel sheets, they are modularly assembled on-site and can be flexibly expanded according to the number of occupants and functional zoning. They are commonly found in temporary offices in industrial parks or event planning sites.
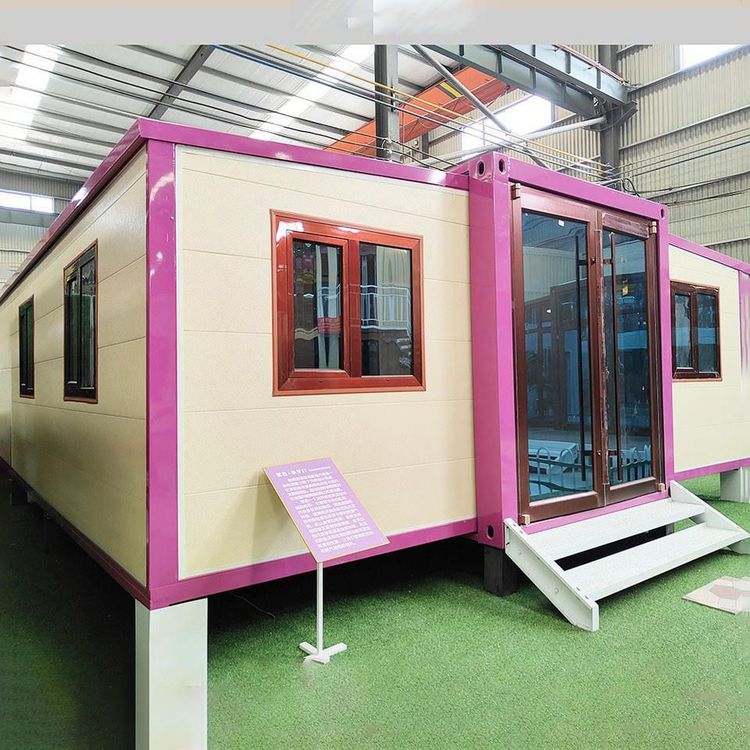
- Expandable-type: By adding side or end expansion modules to containers, their usable area increases by 30%-50% after expansion, making them suitable for long-term on-site office work with high requirements for spatial comfort.
2. Optimize spatial layout and functional zoning
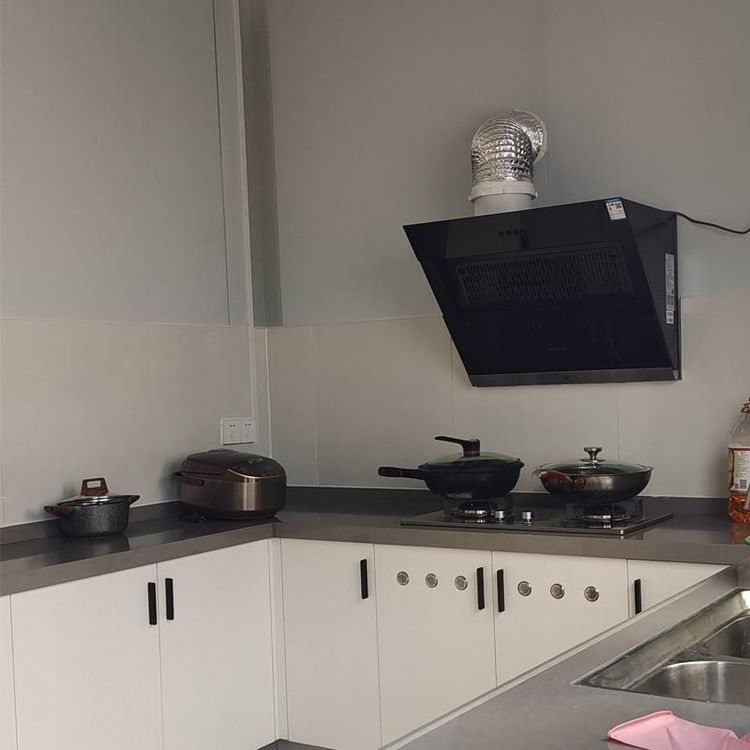
- Internal layout: Functional areas such as office zones, meeting zones, and rest zones should be divided according to usage requirements. For example, a 40-foot container can be designed as a combination of an open kitchen living area and an independent bathroom. When multiple containers are joined together, corridors can be used to connect various functional modules.
- Natural light and ventilation: By reasonably arranging windows, sliding doors, and skylights, maximize natural light intake and achieve cross-ventilation, reducing reliance on artificial lighting and mechanical ventilation. For example, large windows can be installed on the sides of containers or skylights on the roof.
- Modular expansion: Assembled houses can flexibly expand their usable area by adding light steel keel and color-coated steel sheet modules; expandable houses enhance space utilization through side or end expansion modules.
3. Focus on environmental protection and sustainability
- Material selection: Prioritize the use of environmentally friendly materials such as weathering steel and color-coated steel sheets. Some products adopt recycled insulation materials or renewable resources like bamboo to reduce environmental impact.
- Energy systems: Integrate solar panels, rainwater harvesting systems, and green roofs to enhance energy self-sufficiency. For example, solar panels can be installed on the roof to power lighting and electrical appliances.
- Recycling: Container houses can be repeatedly disassembled and assembled, and their modular design facilitates future expansion or reconfiguration to adapt to changing usage requirements.