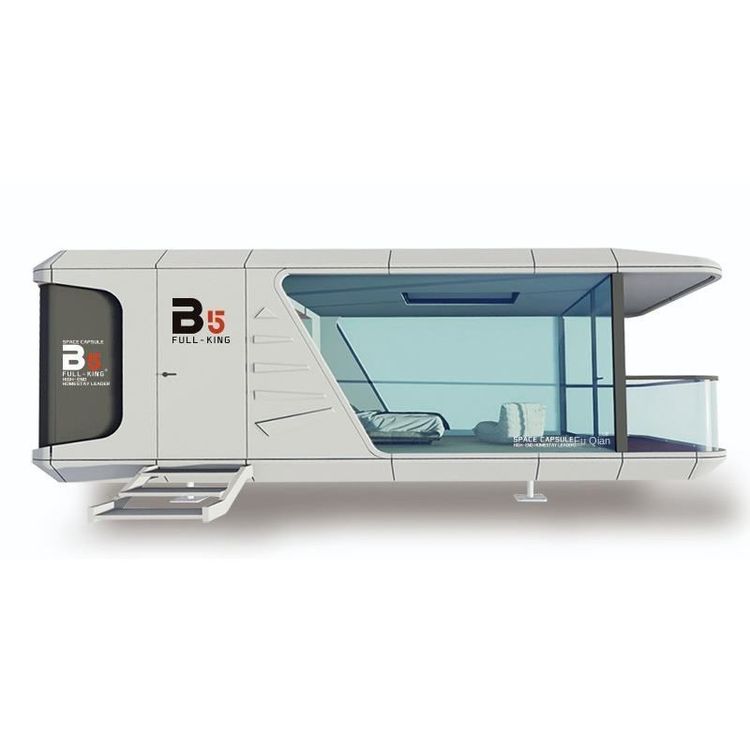
Foundation of Container Mobile Houses
The foundation design of container mobile houses covers multiple aspects such as structure, wall panels, overall load-bearing capacity, and environmental adaptability.
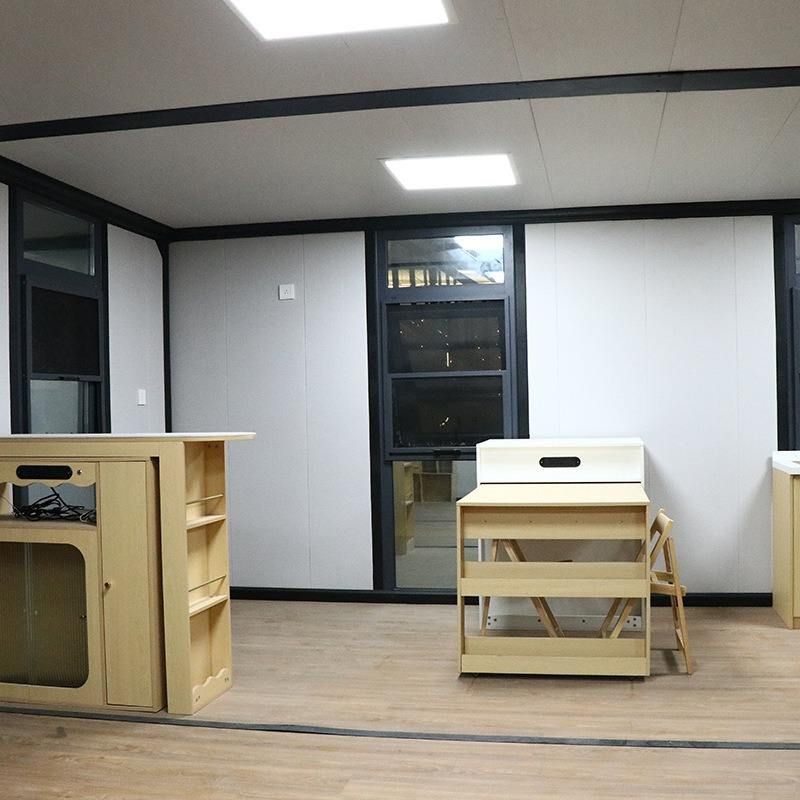
Structural Foundation: Container mobile houses are centered around a steel frame, with the main body welded from high-strength weather-resistant steel. By adding elements such as copper and chromium, a dense oxide layer forms on the surface of the steel, effectively resisting corrosion in outdoor environments. Corner fittings are installed at the four corners of the container, serving as key nodes for load-bearing and lifting. Each corner fitting can withstand several tons of vertical load, ensuring the stability of the house during transportation, installation, and use.
Wall Panel Structure: A 'sandwich structure' design is adopted, with metal sheets as the inner and outer layers and insulation materials such as polyurethane or rock wool filled in between. Polyurethane has a high closed-cell rate, effectively preventing moisture penetration and enhancing moisture resistance. Rock wool possesses Class A non-combustible properties, meeting fire safety requirements. This structure not only ensures the strength of the container but also incorporates insulation and fire protection functions.
Overall Load-Bearing System: The container forms a closed-loop load-bearing system through columns, top beams, and bottom beams, ensuring overall rigidity. The side walls can be partially replaced with folding or sliding panels as needed, but structural calculations must be conducted to verify whether the overall rigidity meets standards after opening, avoiding any impact on the stability of the house due to local modifications.
Environmental Adaptability Foundation Design:
- Cold Regions: The thickness of the insulation layer needs to be increased to over 100 millimeters. Windows and doors should adopt broken-bridge aluminum profiles and triple-glazed units to reduce thermal bridge effects. The ventilation system relies on mechanical assistance, with non-powered wind caps or small exhaust fans installed on the top of the container, combined with operable louver windows on the side walls to form a negative pressure airflow circulation. Moisture-proof design is reflected in the elevated floor layer, with the bottom of the container at least 300 millimeters above the ground to prevent ground moisture from rising and causing indoor dampness.
- Typhoon or Snow-Prone Regions: The container must be anchored to a concrete foundation using anchor bolts or use ballast blocks to resist overturning moments. Design parameters need to be dynamically adjusted based on wind pressure and snow load data at the usage location, such as increasing the number of anchor points or the weight of ballast blocks, to ensure the safety of the house under extreme weather conditions.