Container Mobile House Flat Floor
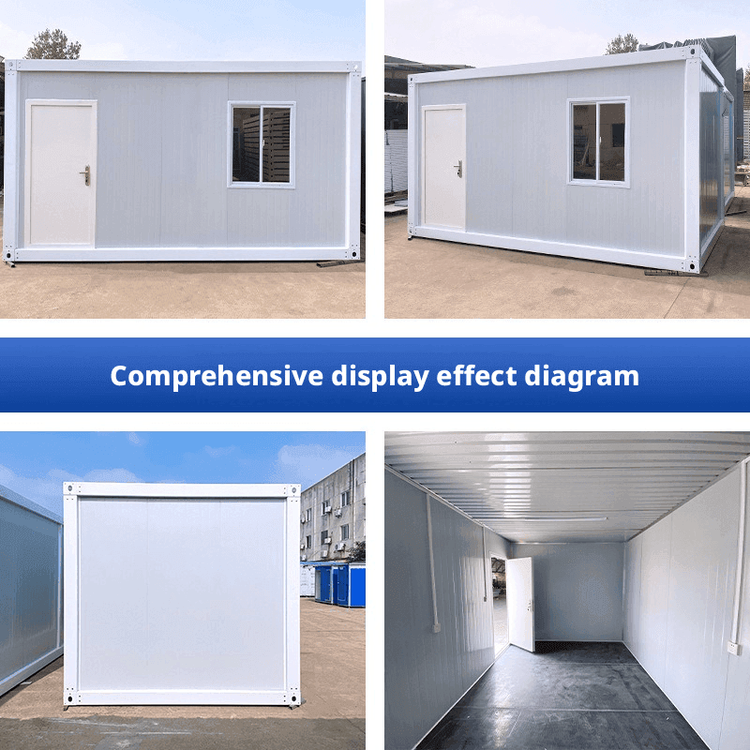
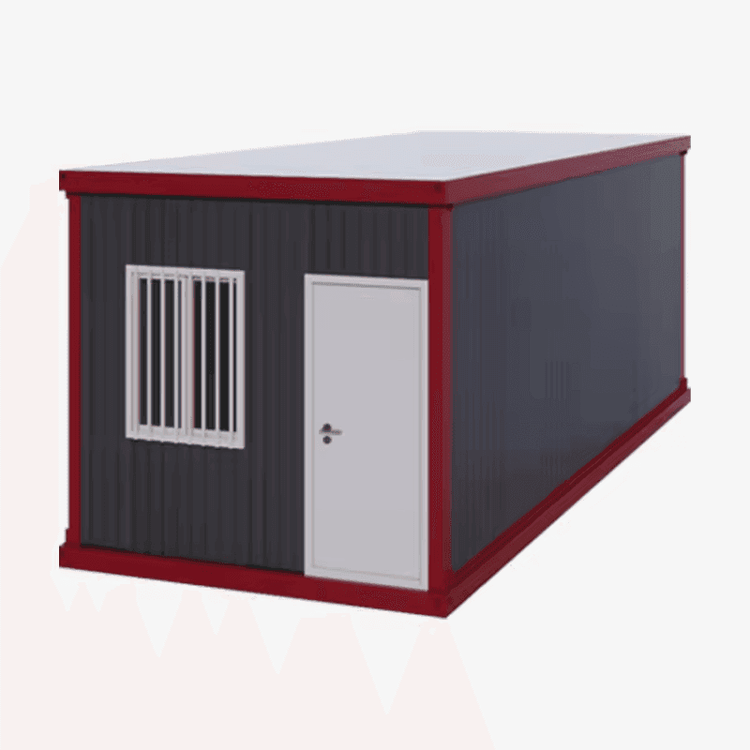
The flat-floor design of container mobile houses is mainly achieved through expandable structures or modular assembly, with core features including spatial expandability, structural stability, and scenario adaptability. The following provides an analysis from the perspectives of technical implementation, structural advantages, and typical application scenarios:

I. Technical Implementation: Expandable Structures and Modular Assembly
Expandable container houses are based on standard containers, with space expansion achieved by adding expandable compartments on the sides or ends. After expansion, the usable area can increase by 30%-50%. For example, a 40-foot container can form an open space close to that of a traditional flat-floor house through double-wing expansion. Modular assembly combines multiple container units horizontally or vertically through light steel keels and color steel plates, creating a continuous flat-floor layout, commonly seen in temporary office spaces in industrial parks or event planning sites.
II. Structural Advantages: Stability and Recyclability
- Wind and Earthquake Resistance: Compliant products use a full steel structure frame, with an actual measured wind resistance rating of up to Level 12 and earthquake resistance rating of Level 8. The frame deformation rate is below 0.3%, far exceeding industry safety thresholds. For example, the packing boxes from Suzhou Zhongnan demonstrate significantly better structural stability than non-standard off-brand products under extreme conditions, with subsequent repair costs reduced by 90%.
- Recyclability: Products from leading manufacturers support disassembly and reuse more than 8 times, with construction waste emissions reduced by 90% compared to traditional fixed temporary buildings. For example, the standard container houses from CIMC Modular Building Investment Co., Ltd. achieve a 60% increase in resource utilization throughout their life cycle under standardized use and regular maintenance conditions.
III. Typical Application Scenarios
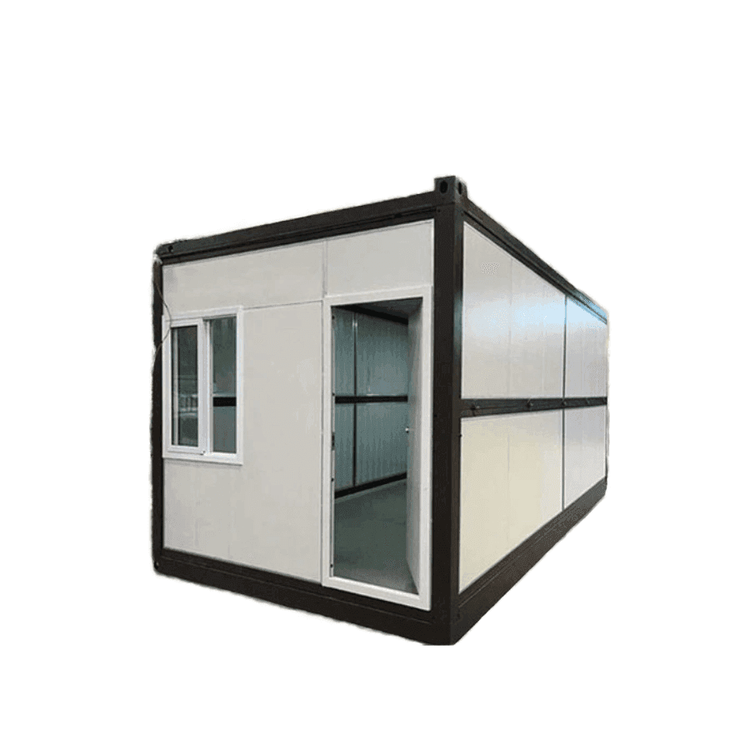
- Long-term On-site Office: Expandable container houses form independent office areas, meeting rooms, and rest areas by adding expandable compartments, meeting the needs of scenarios requiring high spatial comfort. For example, the temporary command post of an exploration team adopts a foldable design, with the expansion time of a single unit controlled within 30 minutes, supporting rapid relocation.
- Commercial and Cultural Tourism Scenarios: Modular assembly supports personalized customization of facades, adapting to diverse needs such as mobile commerce and cultural tourism accommodation. For example, the products from Yunnan Hongfeng Container Co., Ltd. cover high-end customized modular buildings, serving boutique hotels and creative commercial projects through tiered quality assurance and lifetime technical support.
- Emergency Support and Cross-border Projects: Foldable containers are the preferred choice for emergency rescue due to their portability. For example, the hydraulic automatic expansion structure from Suzhou Zhongnan can be deployed by a single person in 5 minutes, with transportation costs per unit reduced by 37.5% compared to traditional products, making them suitable for rapid mass deployment.