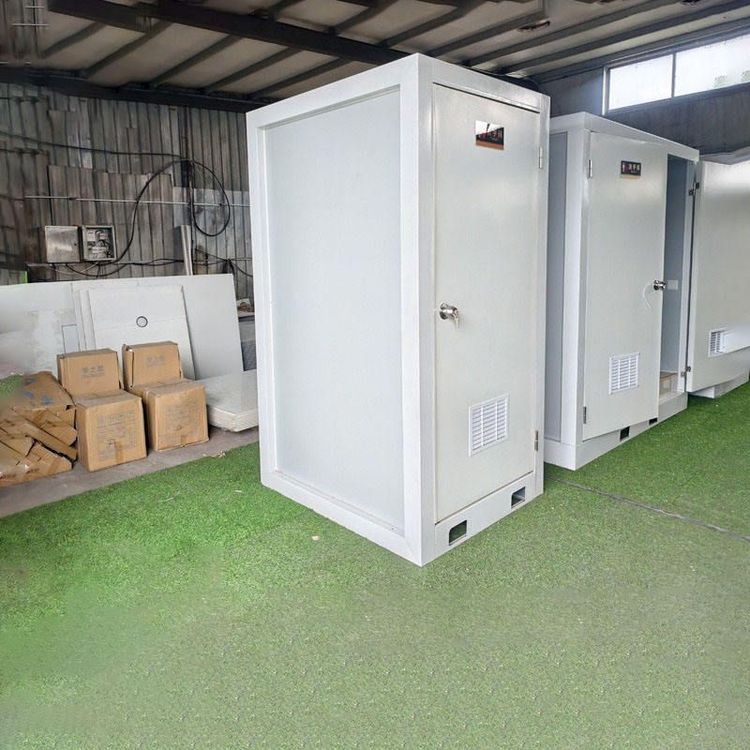
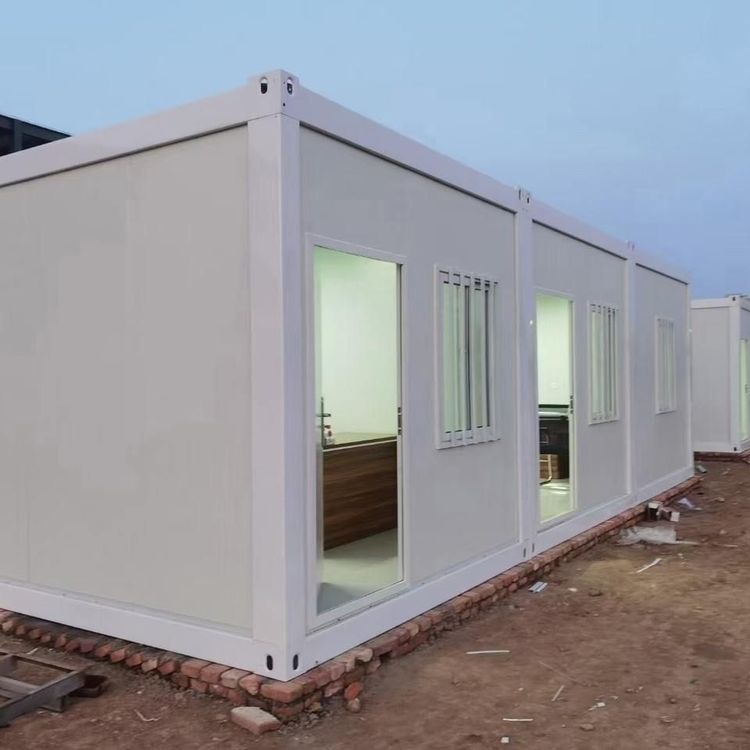
First Floor of Container Mobile House
The first-floor design of container mobile houses typically centers around modular and steel-frame structures, supporting single-story or multi-story combinations. Specific functions and characteristics should be confirmed based on supplier parameters.

1. Structural Characteristics: Steel Frame and Modular Design
The main structure of container mobile houses often employs high-strength steel materials, offering wind resistance, earthquake resistance, and corrosion resistance to ensure long-term safety and durability. The design adheres to modular principles, meaning individual container units can function independently as houses or be expanded into multi-story buildings through splicing and stacking. When used as a single-story house (i.e., the first floor), structural stability is directly supported by the steel frame, eliminating the need for additional foundation work (though simple ground leveling may be required in some scenarios), making it suitable for rapid deployment in temporary or semi-permanent sites.
2. Functional Adaptability: Flexible Layout and Space Utilization
The first-floor space of container mobile houses can be customized for functional zoning, such as residential, office, storage, or commercial purposes. Modular layouts allow adjustments to the internal structure by adding or removing doors, windows, partitions, or additional modules (e.g., bathroom or kitchen components) to meet diverse usage scenarios. Some products, like the "gable-roof container mobile house," enhance indoor ceiling height on the first floor through optimized roof design, improving spatial openness. Meanwhile, "foldable expandable container houses" extend usable area on the first floor via deployable side walls, accommodating different occupancy or equipment needs.
3. Mobility and Transportation Advantages: Volume Compression and Rapid Assembly
The transportation volume of container mobile houses can be reduced to less than 50% of the original volume. For example, foldable designs use hydraulic or mechanical structures to fold side walls inward, significantly minimizing transportation space and lowering logistics costs. Upon arrival, the house can be assembled via bolt connections, welding, or quick plug-in methods, with single-story houses (first floor) typically assembled within a few hours, making them ideal for emergency rescue, temporary construction site housing, and other scenarios.
4. Performance Guarantees: Sound and Thermal Insulation with Aesthetic Diversity
Although not explicitly designed for the "first floor," container mobile houses generally adopt air-gap thermal insulation technology, forming an insulation layer with double steel plates and intermediate insulation materials (e.g., polyurethane foam) to effectively block external temperature transfer while enhancing sound insulation. Additionally, house exteriors can achieve diverse styling through painting, film application, or additional decorative panels, with first-floor facades designed as glass curtain walls, metal panels, or faux brick textures for both aesthetics and practicality.
Note: Specific structural details of the first floor (e.g., load-bearing capacity, door/window placement, additional functional modules) should be confirmed based on supplier-provided product parameters, as designs may vary among manufacturers.