Container Mobile House Design
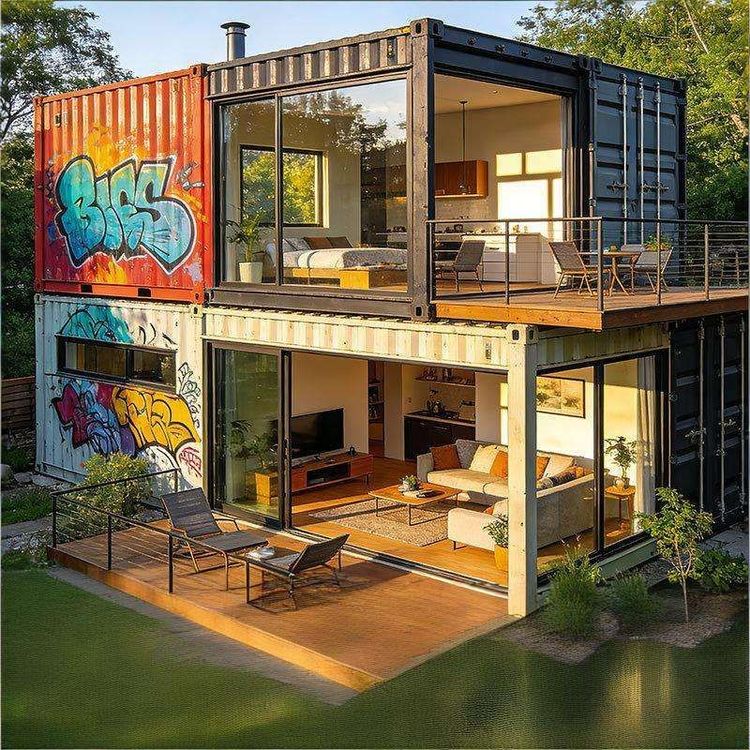
Container mobile house design focuses on modularity, integration, and mobility, combining economic efficiency with environmental friendliness, suitable for rapid construction and flexible application in various scenarios.

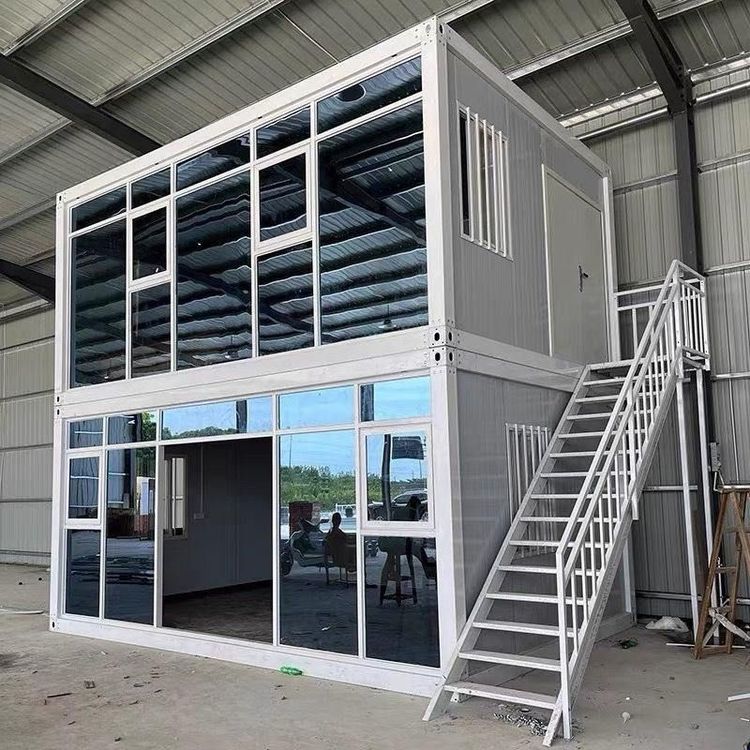
1. Modular and Standardized Design Container mobile houses use standard containers as basic units, with dimensions of 6055mm in length (5845mm net), 2990/2435mm in width (2780/2220mm net), and 2896mm in height (2500mm net). They support horizontal and vertical combinations, with a maximum stacking height of 3 layers, creating spacious interiors. Through fixed functional room layouts (such as offices, double rooms, suites, bathrooms, etc.), mass production can be achieved, while flexible assembly according to needs adapts to different scenarios.
2. Highly Integrated and Rapid Deployment The houses adopt factory prefabrication processes, integrating roofing, flooring, electrical circuits, and water supply and drainage systems. No secondary decoration is required on-site, and they can be occupied immediately after hoisting and positioning. The prefabricated roof circuits, wall-mounted water supply, and side-wall drainage designs simplify the construction process, shortening the construction cycle from order placement to occupancy to just a few weeks.
3. Structural Safety and Durability The frame uses hot-dip galvanized profiles, combined with steel frame structures and corrosion-resistant steel plates. The core materials are treated with shipbuilding anti-corrosion processes, with a service life exceeding 20 years. The roof live load is 1.0KN/㎡, the floor load is 2.0KN/㎡, and the wind load is 0.6KN/m, meeting basic structural safety requirements. Wall options include 75mm rock wool color steel composite panels (or custom 50/100mm panels), with the roof and floor标配 (standard) 100mm glass wool insulation layers for both thermal insulation and energy efficiency.
4. Environmental Protection and Economic Efficiency The materials have a high recycling rate, meeting green building standards. During transportation, the house body is disassembled into roof, floor, columns, etc., with multiple houses packed into the volume of a standard container, reducing shipping costs. Configurations such as 1.8mm rubber-plastic flooring and color steel corrugated panel ceilings balance cost and practicality, supporting customization in standard sizes from 20 to 60 feet to meet personalized needs.
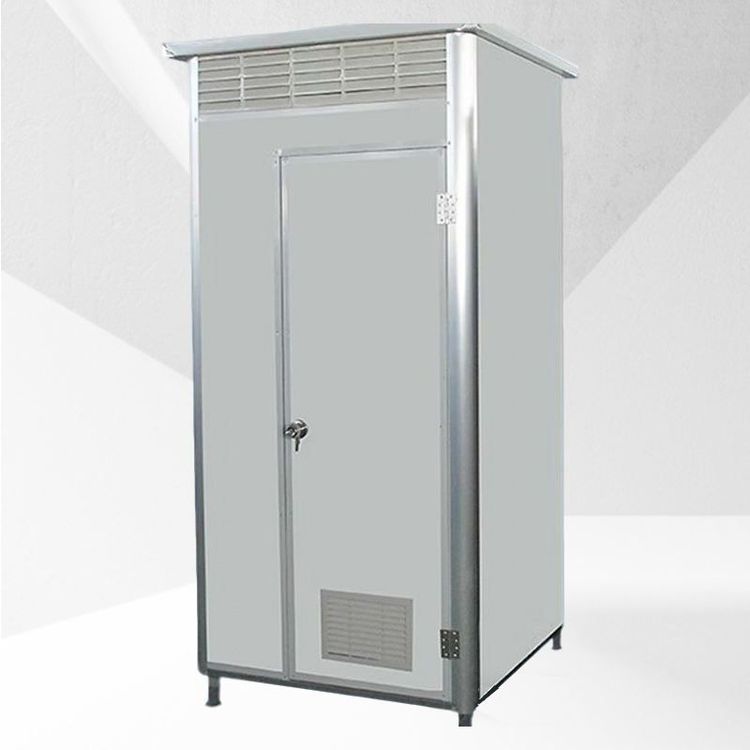
5. Flexible Application Scenarios The design covers multiple scenarios such as offices, residences, and public facilities. A single container can achieve a layout of two bedrooms, a living room, a kitchen, and a bathroom, without occupying land quotas. Through modular combinations, temporary hospitals, schools, and post-disaster resettlement sites can be quickly constructed, supporting overall mobility at any time and reducing secondary utilization costs.
6. Additional Features and Details Standard configurations include 840*2035mm steel doors and plastic-steel sliding windows, providing basic ventilation and lighting; the electrical system is laid along the walls for easy maintenance; floor and wall materials can be upgraded for enhanced comfort. The overall design balances functionality and aesthetics, offering an efficient and sustainable building solution.