
Optimal Height for a 4x6 Container Mobile House
For a 4x6-meter container mobile house, a single-story height ranging from 2.6 meters to 2.8 meters is commonly used. If a greater sense of spaciousness or installation of specific equipment is required, customization to over 2.7 meters is possible, but structural stability and cost must be comprehensively evaluated.
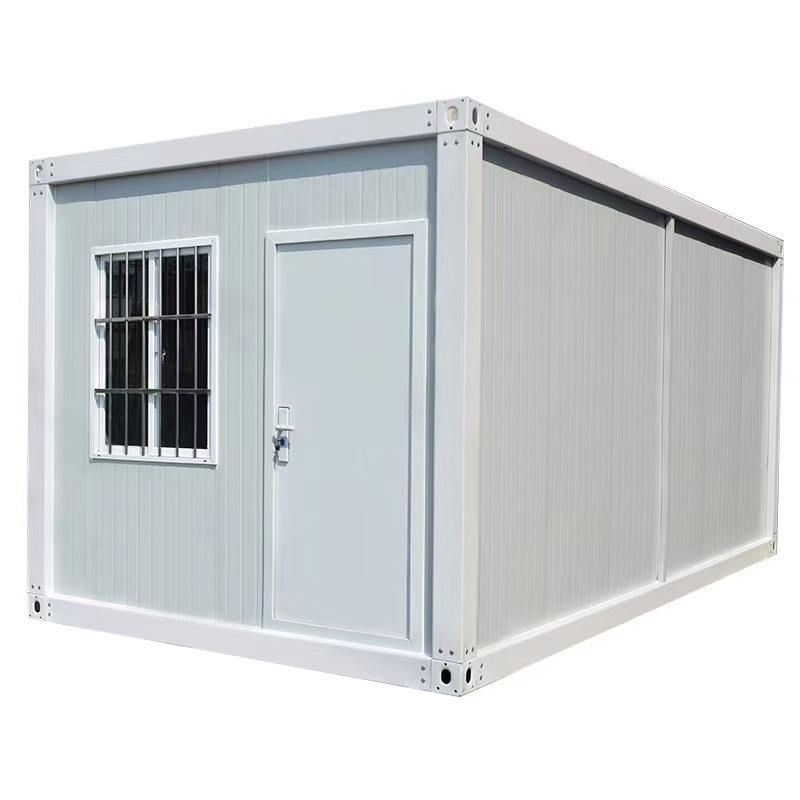
1. Standard Height Range and Suitable Scenarios
For a custom-sized 4x6-meter container mobile house, the standard single-story height typically ranges from 2.6 meters to 2.8 meters. This range meets most residential and office needs, ensuring basic activity space without significantly increasing structural costs due to excessive height. For example, a height of 2.6 meters can satisfy the comfort requirements of ordinary bedrooms and offices, while 2.8 meters provides a more open visual experience, suitable for scenarios requiring a sense of spaciousness, such as small meeting rooms or living rooms.
2. Basis for Selecting Custom Heights
If exceeding the standard height is necessary, customization to 2.7 meters or even higher is possible, but the following factors must be considered:
- Residential Comfort: For taller individuals or areas requiring standing activities (such as kitchen countertops), a height of over 2.7 meters is recommended to avoid cramped headspace.
- Equipment Installation Requirements: If overhead cabinets, air conditioning units, or industrial equipment need to be installed, sufficient height must be reserved. For example, air conditioning units typically require a height of over 2.3 meters from the floor, and the bottom of overhead cabinets should be no lower than 1.8 meters, necessitating a corresponding increase in total height.
- Structural Stability: Increased height raises wind resistance and the center of gravity, requiring reinforcement of the container frame structure (such as adding crossbeams and increasing corner piece strength), which may be accompanied by cost increases.
3. Height Recommendations for Special Scenarios
- Double-Story Structure: To expand usable area, a double-story design can be adopted, but the single-story height should be appropriately reduced (such as to 2.4 meters to 2.5 meters) to control the total height (usually not exceeding 6 meters to avoid transportation restrictions).
- Industrial Use: If used as a warehouse or workshop, the height can be customized to over 3 meters, but ground bearing capacity and transportation feasibility must be ensured.
4. Balancing Cost and Practicality
For every 0.1-meter increase in height, material costs (such as steel and insulation) and transportation fees may rise by 5%-10%. Therefore, it is advisable to choose based on actual needs:
- Basic Residence: Prioritize 2.6 meters to 2.7 meters for a balance of comfort and economy.
- High-End Customization: If the budget allows and special functions are required (such as a high-ceilinged living room), heights over 2.8 meters can be chosen, but structural reinforcement plans must be planned in advance.
In conclusion, the height selection for a 4x6-meter container mobile house should be centered on usage needs, combined with a comprehensive evaluation of equipment installation, structural safety, and cost, to avoid resource waste or safety hazards caused by blindly pursuing height.



